1260 E Woodvine, Boise, ID 83706
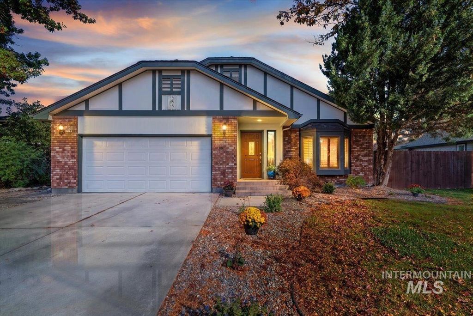
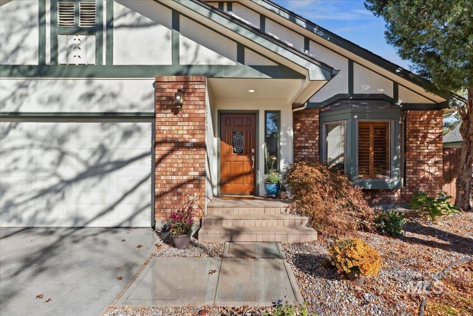
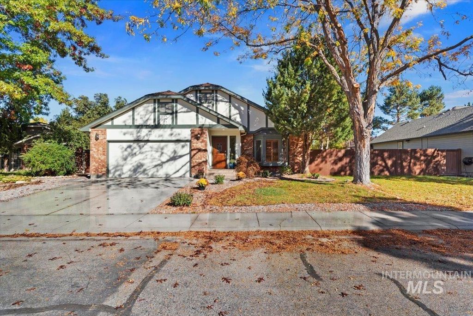
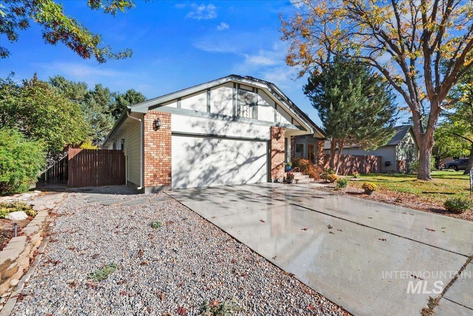
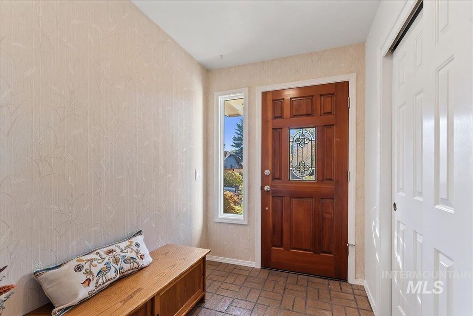
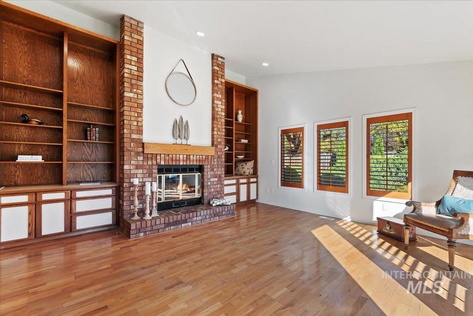
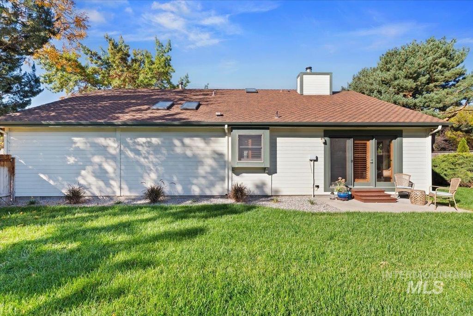
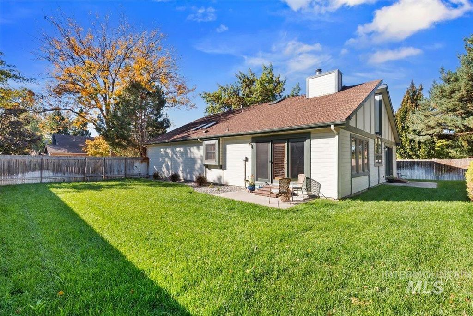
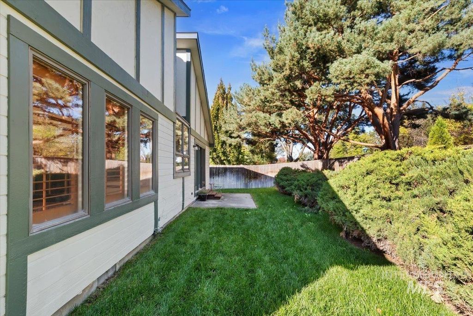
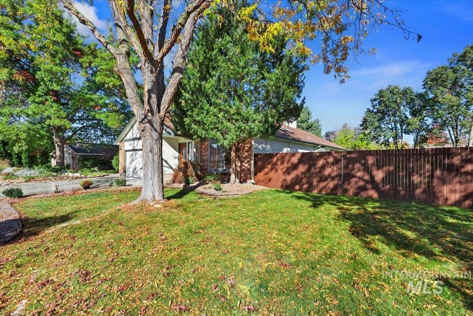
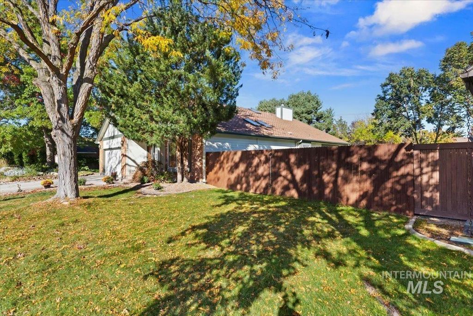
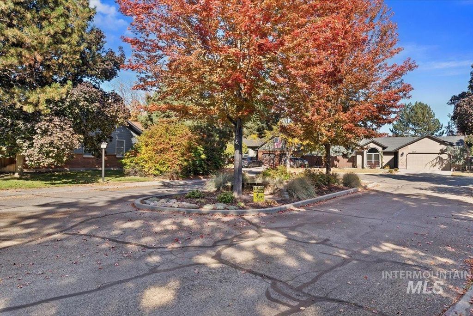
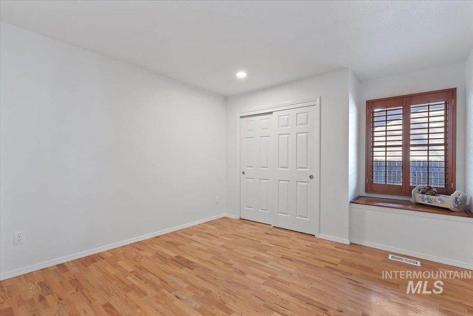
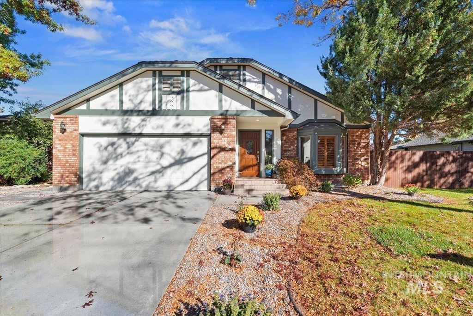
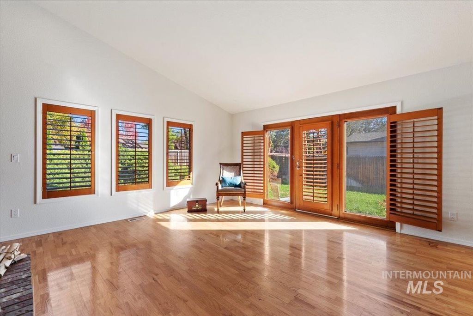
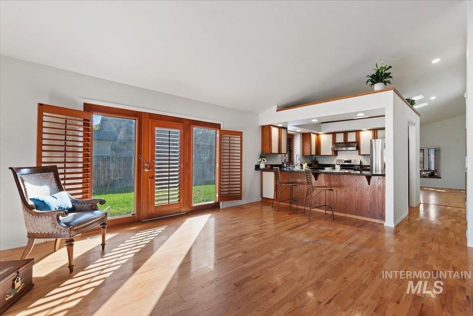
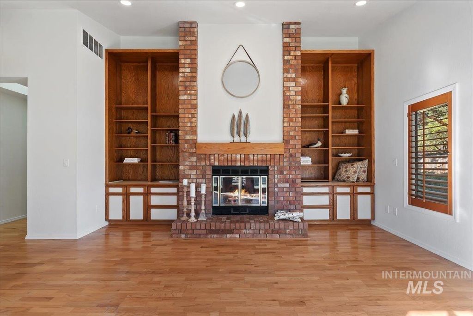
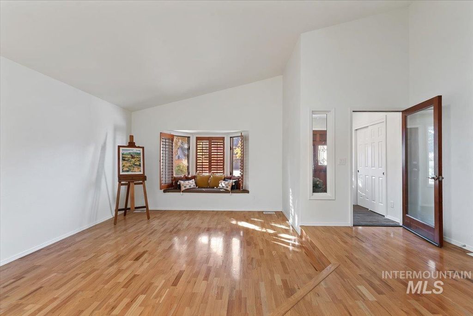
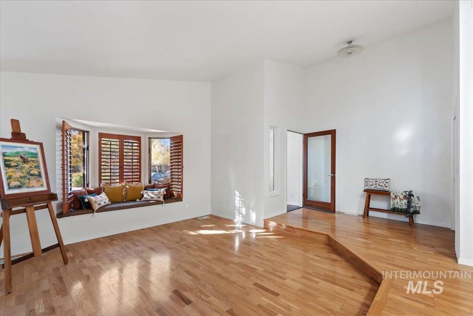
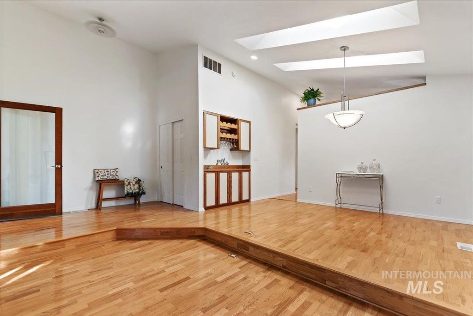
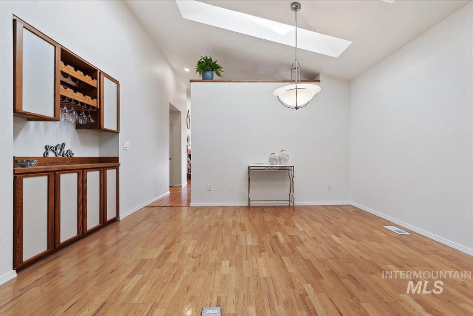
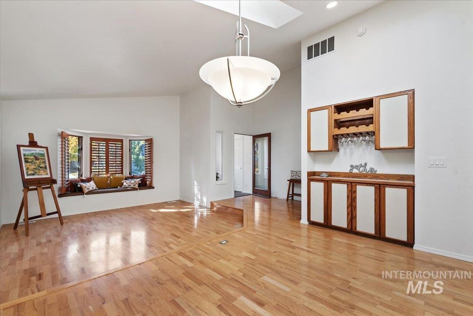
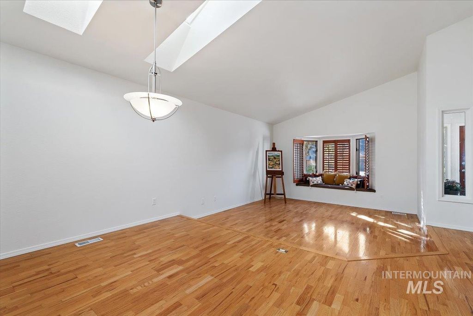
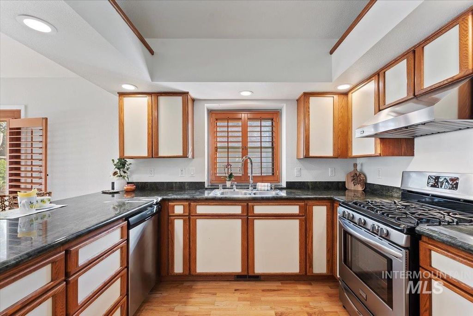
Located on a cul-de-sac in Boise's Pier Point subdivision, this 1,881 sq. ft. well-maintained home features an updated xeriscape design yard with flagstone paths and a new low maintenance drip irrigation system. The transition vestibule has artisan-built bench seating and hidden clutter-free storage, opening into the living room—highlighted by a bay window with built-in seating—dining room, and entertainment bar, perfect for hosting. A well-appointed kitchen features granite counters, stainless steel appliances, an adjacent large pantry, and a breakfast bar overlooking the family room. This space features a large hearth gas heater grade fireplace framed by custom shelving, cabinets, and built-in storage. Anderson windows include custom shutters provide natural light and energy efficiency. Bedrooms feature real wood built-in storage, while the primary suite has high ceilings and a private patio exit. The primary bath has a soaking tub, upgraded lighting, and amenities. Separate laundry room leads to a spacious garage with storage. Throughout the home, beautiful natural light pours in from the many skylights, creating a bright and airy atmosphere highlighting the wood floors. A lifetime roof. Upgraded electrical and plumbing trim, smart-key hardware, low-care LED lighting, and bathroom amenity modifications. Located moments from shopping, downtown Boise, greenbelt access, schools.
Interior features
- Utilities Sewer Connected
- Air conditioning Central Air
- Fence Full, Wood
- Lot dimension 0.19 Acres
- Lot description Standard Lot 6000-9999 SF, Garden, Cul-De-Sac, Auto Sprinkler System, Drip Sprinkler System, Full Sprinkler System
Exterior features
- Fence Full, Wood
- Lot dimension 0.19 Acres
- Lot description Standard Lot 6000-9999 SF, Garden, Cul-De-Sac, Auto Sprinkler System, Drip Sprinkler System, Full Sprinkler System
- Foundation Crawl Space
- Roofing materials Composition
Interested in This Property?
Send Hannah a message for details, availability, or next steps.