6237 Sonora Way, Bismarck, ND 58503
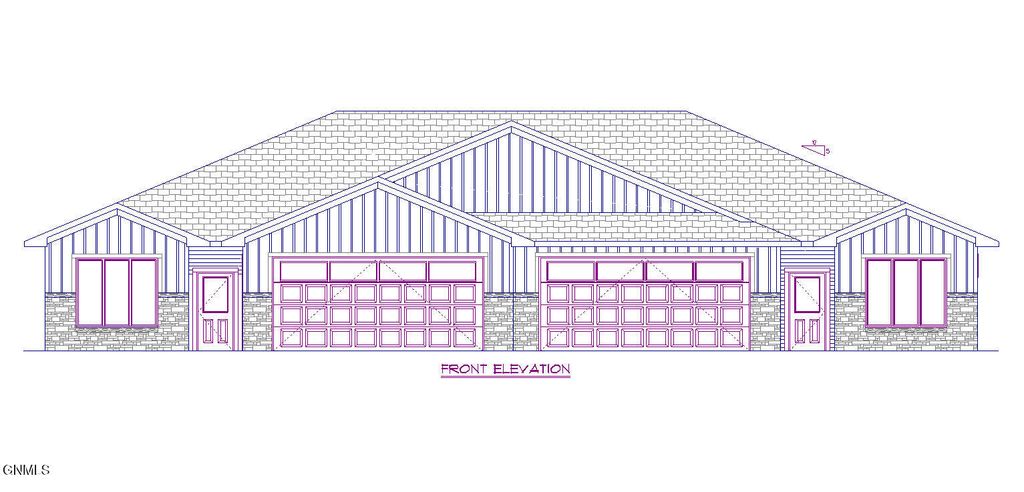
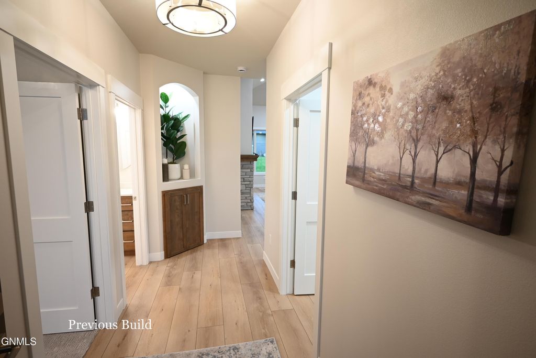
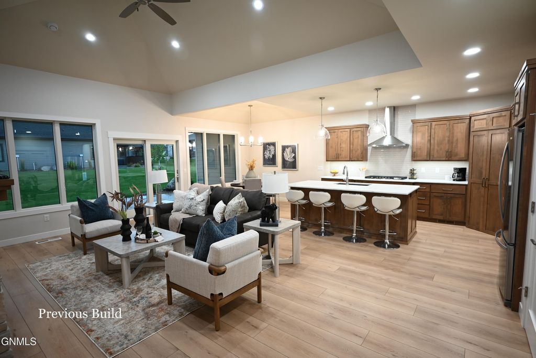
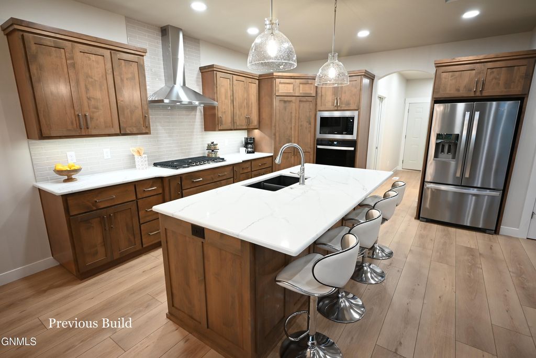
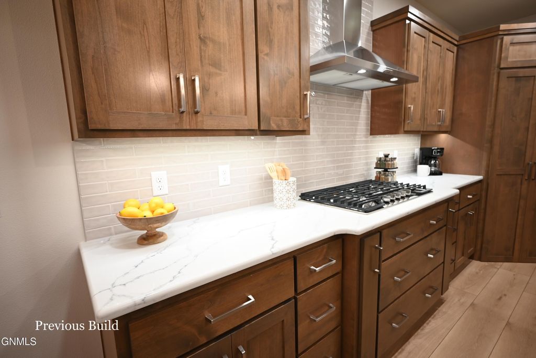
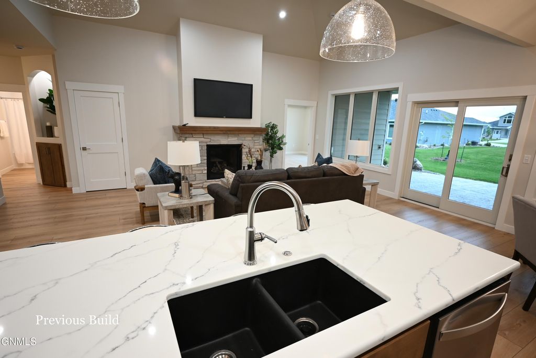
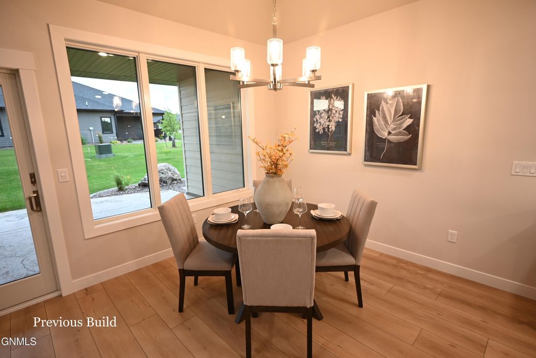
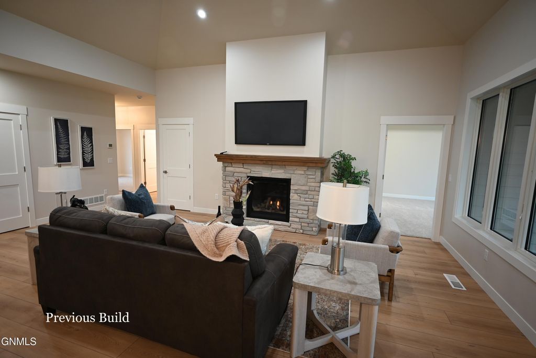
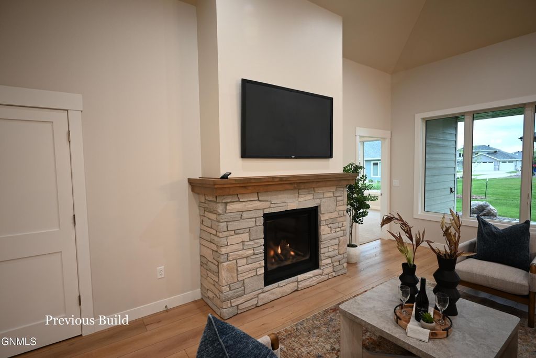
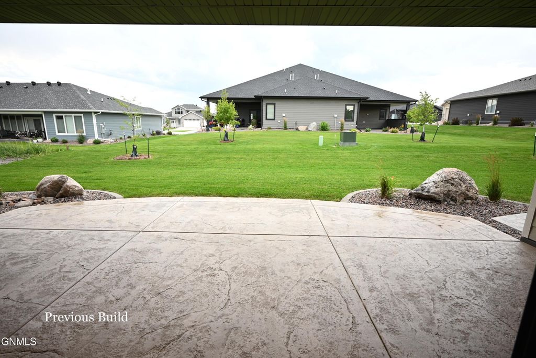
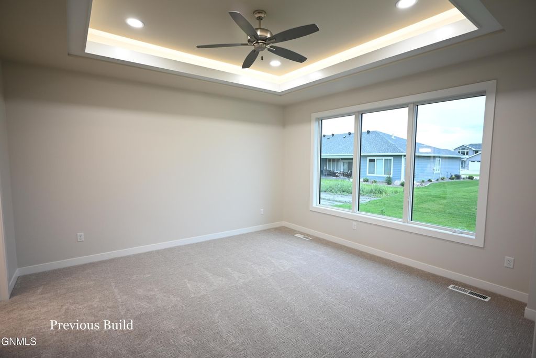
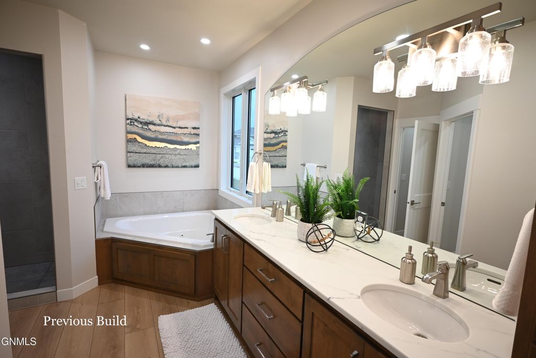
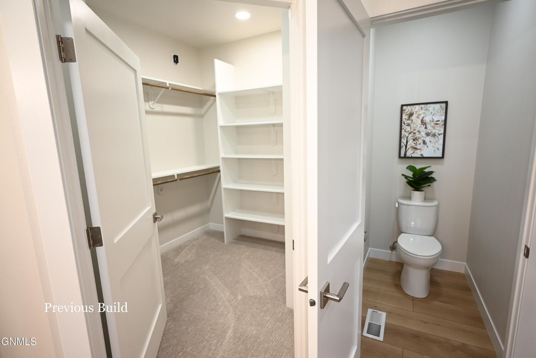
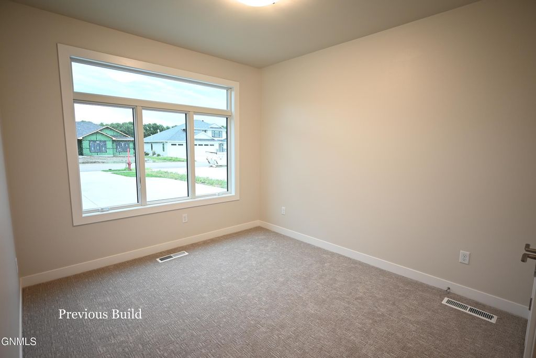
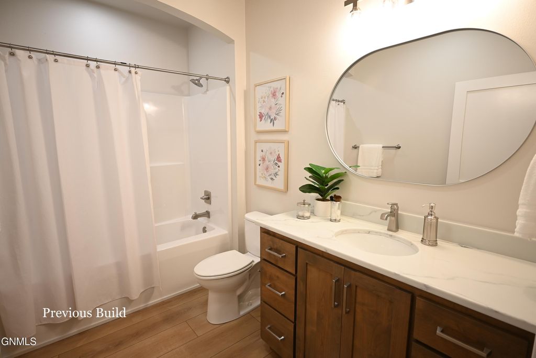
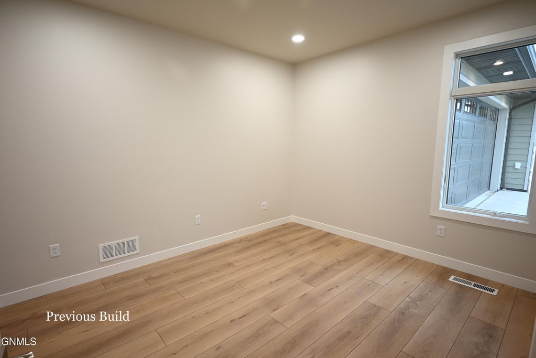
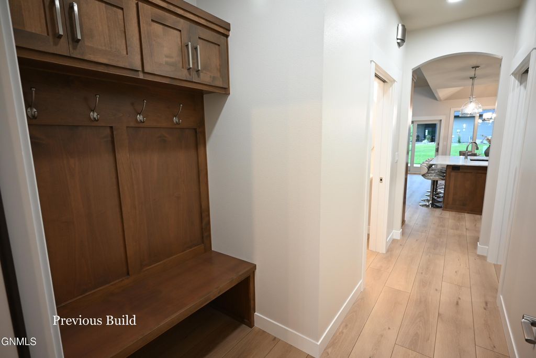
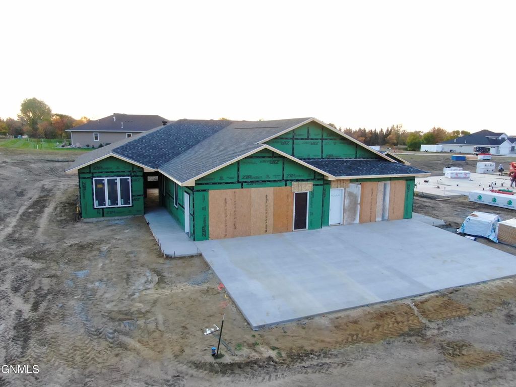
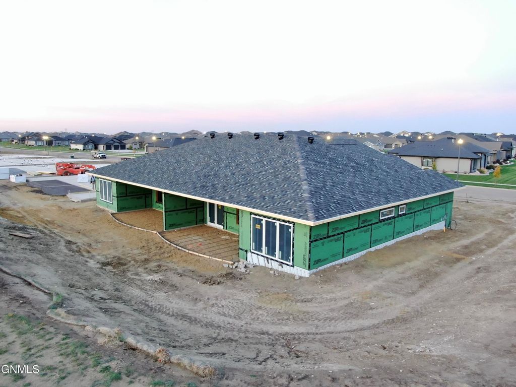
Our Sonora Way twin homes offer just the right amount of space for those looking to downsize, with everything needed on one level. They have been our best-selling model in Heritage Park and these are our last units available in the community! As you enter the home, there is a spare bedroom and full bath next to the office. The master bedroom is at the back of the home with a large master bath including separate sinks, roll-in tiled shower and private water closet. The spacious covered patio with stamped concrete is adjacent to the kitchen with alder cabinets, granite counters, walk-in pantry and coffee bar. The dining room has a trayed ceiling and the living room with vaulted ceiling with backlit alder beams and gas fireplace with stone surround. Adjacent to the heated and finished garage with storage above is the mudroom with built-in bench seat, broom closet, countertop and washer/dryer. The open floor plan and tall ceilings make the home feel much bigger than its 1,726 square feet. Landscaping is included and there are NO BACKYARD NEIGHBORS! These homes are being built on Lots 1-10, Block 6, Heritage Park 2nd Addition. The Patios face East and the Garage Doors face West. Don't worry about snow removal or yardwork, the association takes care of that for $185 per month so that you can spending your time enjoying our neighborhood park, walking trails or just relaxing. These units are under construction with a projected completion date in the spring and can still be customized! Note: Pictures are of a previous build. Broker/Owner.
Interior features
- Utilities Cable Available, Electricity Connected, Natural Gas Connected, Phone Available, Sewer Connected, Water Connected, Fiber Optic Available, Trash Pickup - Public
- Air conditioning Central Air, Ceiling Fan(s)
- Basement description None
- Lot dimension 0.302 Acres
- Lot description Sprinklers In Front, Level, Rectangular Lot, Sprinklers In Rear
Exterior features
- Lot dimension 0.302 Acres
- Lot description Sprinklers In Front, Level, Rectangular Lot, Sprinklers In Rear
- Foundation Slab
- Exterior Keyless Entry
- Roofing materials Shingle
Interested in This Property?
Send Hannah a message for details, availability, or next steps.