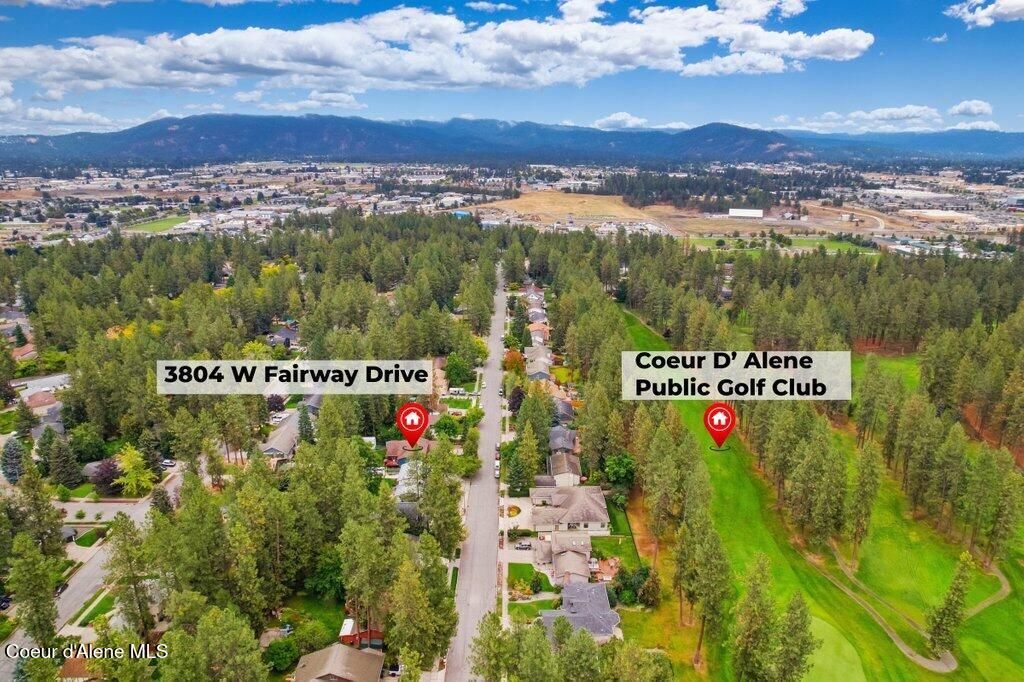
3804 W Fairway DR, Coeur d'Alene, ID 83814
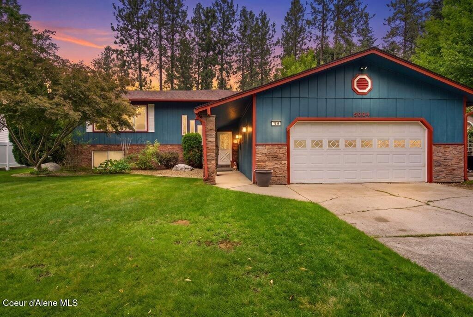
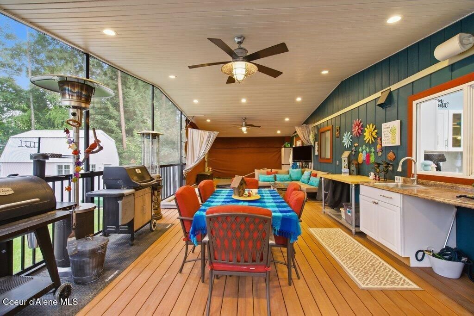
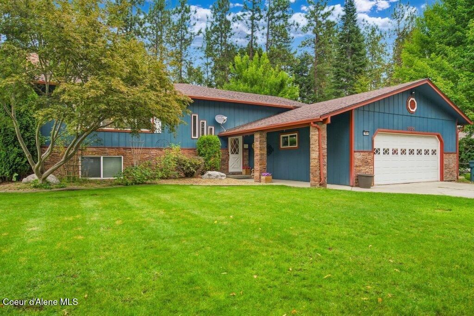
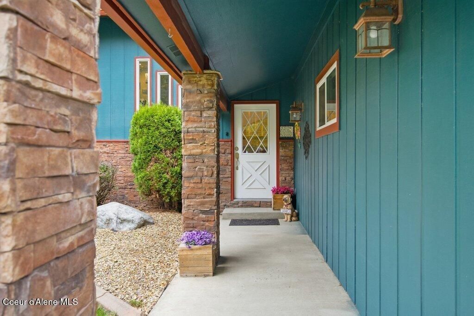
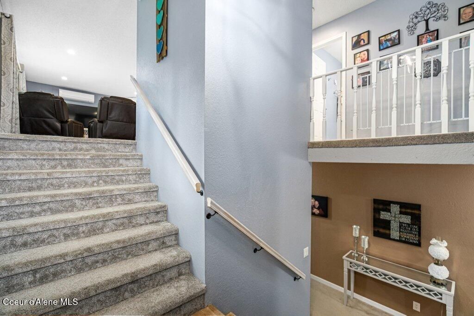
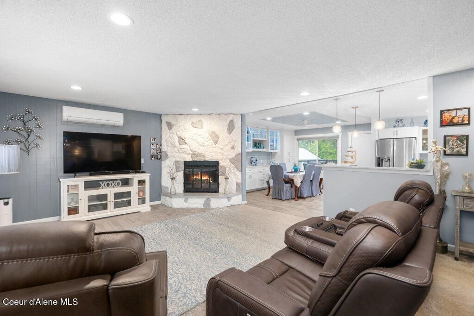
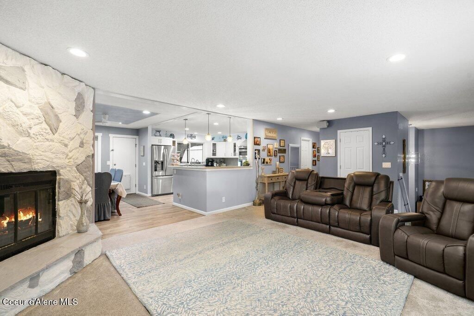
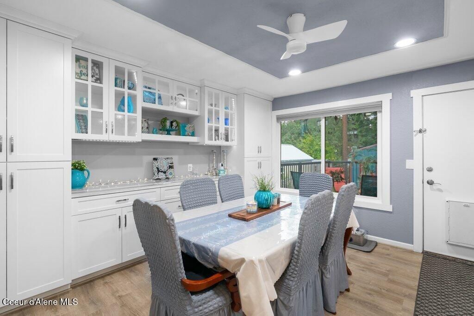
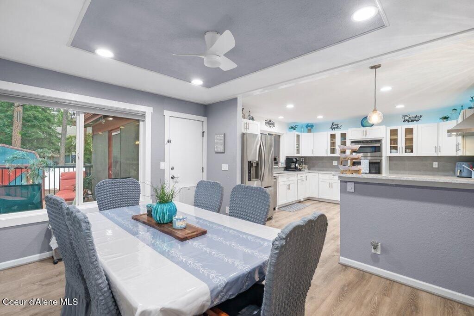
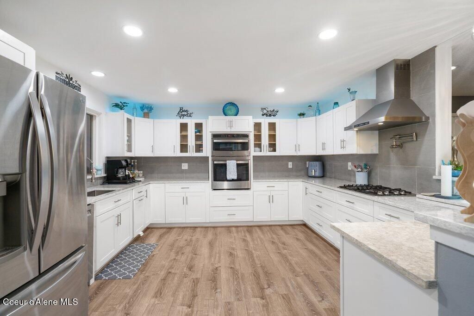
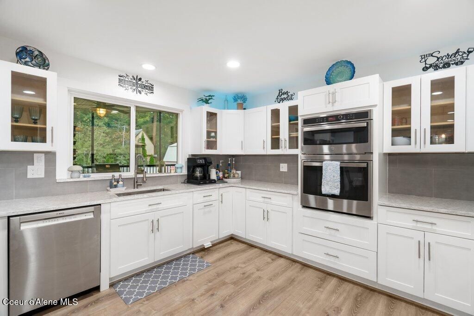
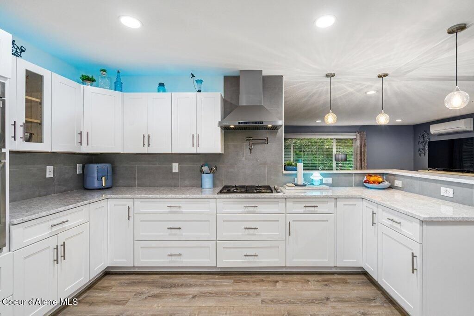
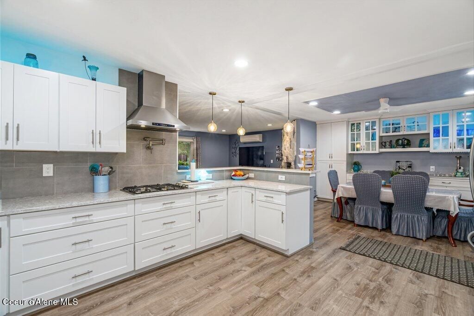
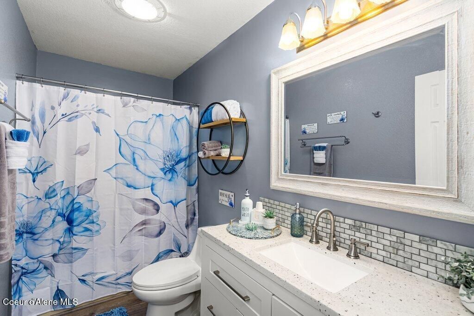
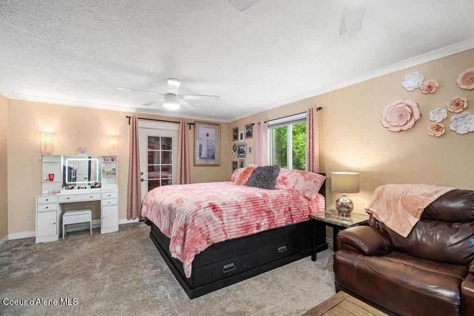
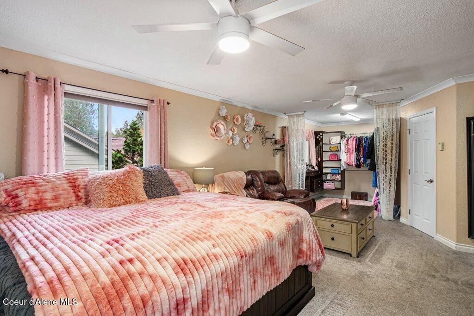
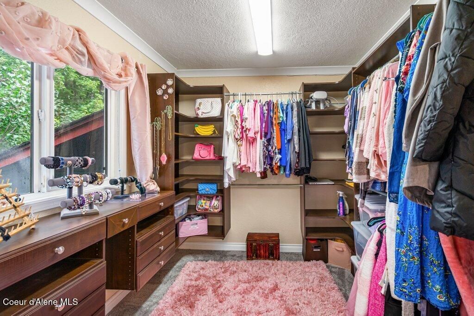
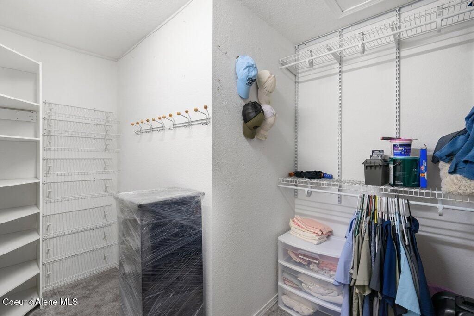
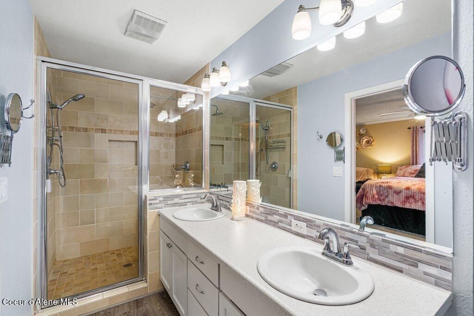
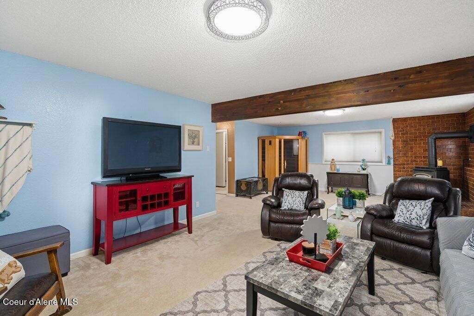
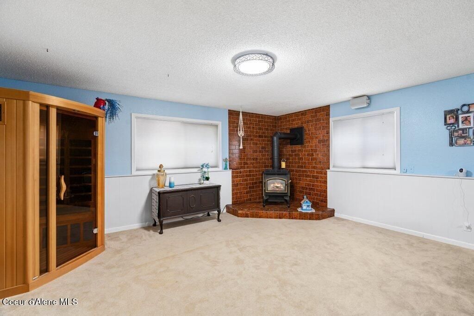
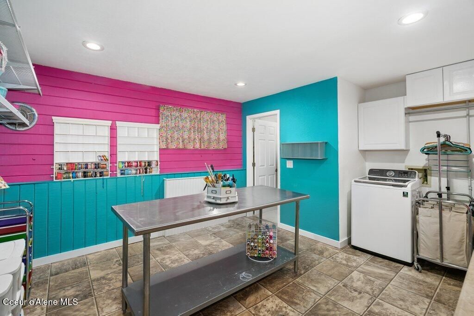
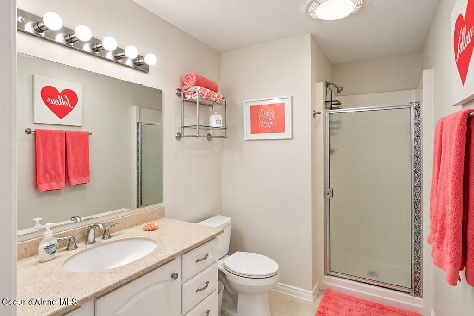
Welcome to 3804 W Fairway Drive, a fully transformed Coeur d'Alene retreat meticulously crafted for complete relaxation, high-end comfort, and ultimate organization. Updated just a year ago with brand-new plush carpet and modern plank flooring upstairs, this 3-bedroom, 3-bathroom residence features integrated whole-house audio speakers that extend seamlessly into the garage and out onto the private back deck. At the heart of the main level sits a gourmet chef's dream kitchen, beautifully finished with rich quartz countertops and loaded with high-end convenience: a pot filler, motion-sensor faucet, soft-close cabinetry, roll-out shelving, dimmable fixtures, and dynamic above-cabinet lighting. The adjacent dining area is built for effortless hosting, featuring lit display cabinets and a custom buffet bar with roll-out drawers. Comfort is guaranteed year-round with a traditional fireplace on the main level and a cozy gas stove in the downstairs living area to warm crisp North Idaho winters. For the organized creator, a massive, dedicated craft and laundry room offers a walk-in storage closet, custom cabinets, and an included washer and dryer complete with a built-in soaking sink. The expansive master suite serves as a true private sanctuary, spacious enough for a couch or recliners, and appointed with ceiling fans, integrated speakers, dual His & Hers closets, and a custom handmade jewelry bureau. The newly remodeled en-suite bath features double sinks set in a large vanity, a luxurious walk-in shower equipped with a rain showerhead, secondary wand, and body sprayers, plus a premium bidet with seat heating, warm water settings, personalized controls, and a built-in nightlight. Best of all, a private doorway leads straight from your bedroom onto the deck for late-night stargazing. Step outside into a backyard paradise engineered for total relaxation and outdoor entertaining. The massive dream deck is cleverly split into two functional zones: an open-air deck perfect for sunbathing and a fully screened-in section complete with an outdoor cooking station and sink--ideal for enjoying summer storms or playing tropical music through the outdoor speakers without worrying about insects. After a long day, unwind in your private hot tub or step into the indoor sauna. The outdoor utility setup is equally impressive, featuring a double garage packed with cabinets and a workbench, raised garden boxes designed for comfortable harvesting, and custom His & Hers sheds. The fully finished "She-Shed" stands out with its own loft, dedicated air conditioning, heavy-duty handmade workbenches, robust shelving, bright lighting, and abundant electrical outlets. From top to bottom, this property leaves nothing to be desired!
Interior features
- Additional features See Remarks, Shed(s)
- Utilities Cable Connected
- Basement description Finished
- Outbuildings See Remarks, Shed(s)
- Lot dimension 0.26
- Lot description Sprinklers In Front, Landscaped, Level, Open Lot, Sprinklers In Rear
Exterior features
- View Neighborhood
- Outbuildings See Remarks, Shed(s)
- Lot dimension 0.26
- Lot description Sprinklers In Front, Landscaped, Level, Open Lot, Sprinklers In Rear
- Foundation Concrete Perimeter
- Exterior Open Deck, Spa/Hot Tub, Lawn, Garden, Rain Gutters
- Roofing materials Composition
Interested in This Property?
Send Hannah a message for details, availability, or next steps.