3298 W Bolton Ct, Eagle, ID 83616
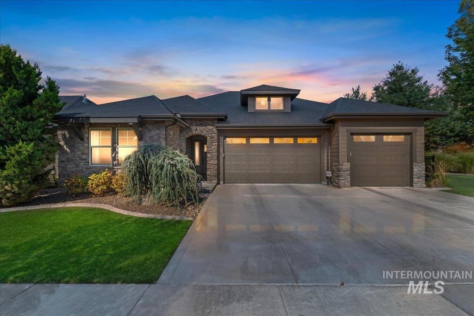
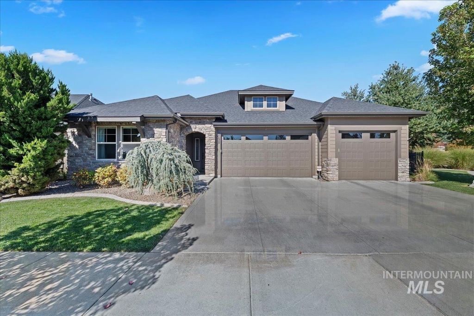
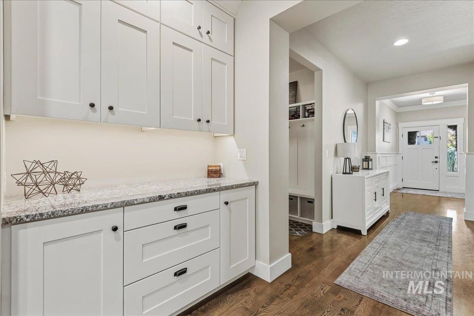
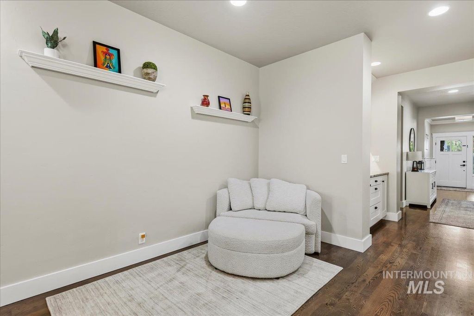
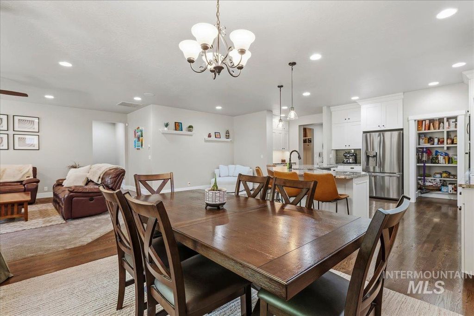
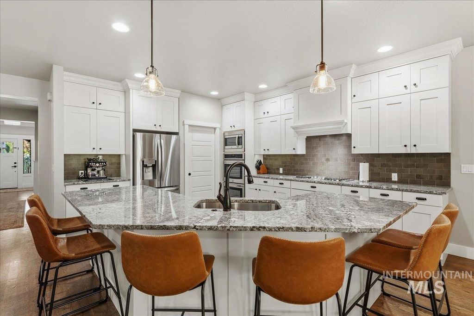
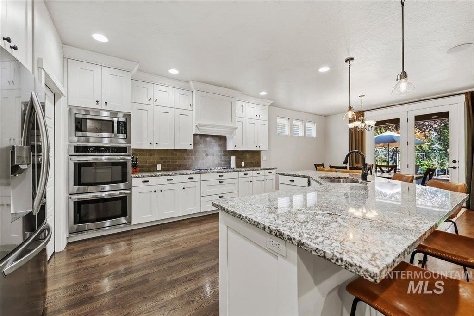
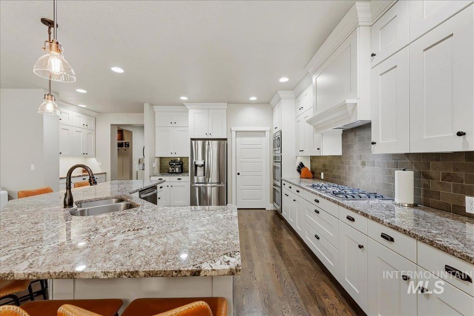
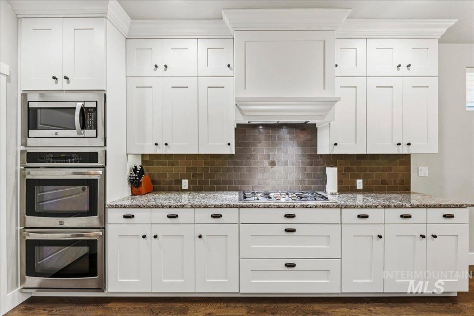
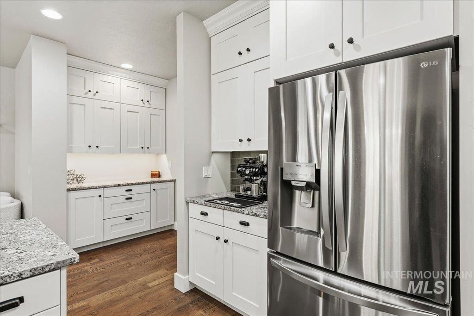
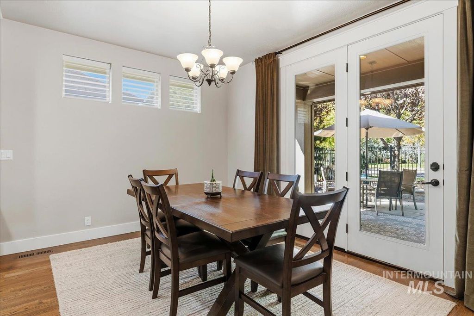
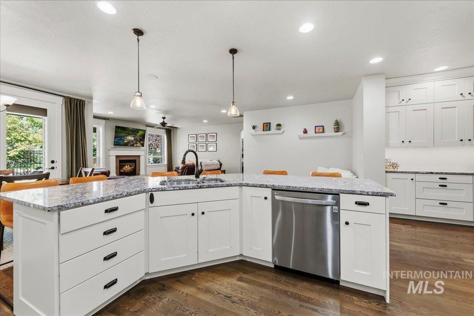
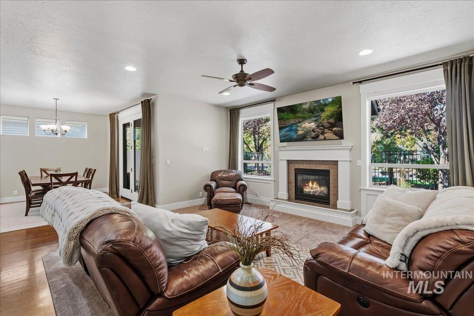
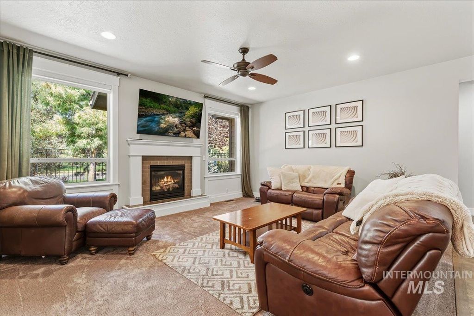
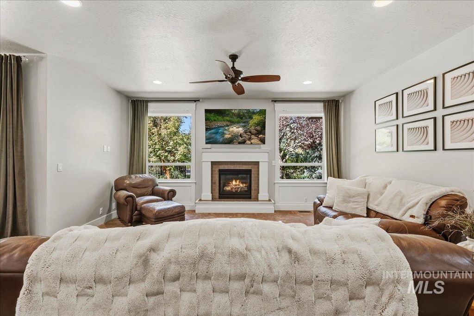
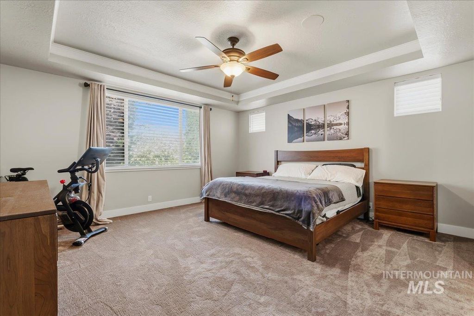
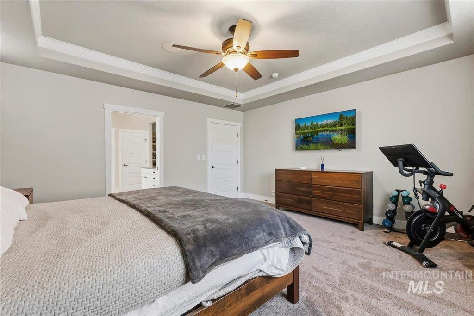
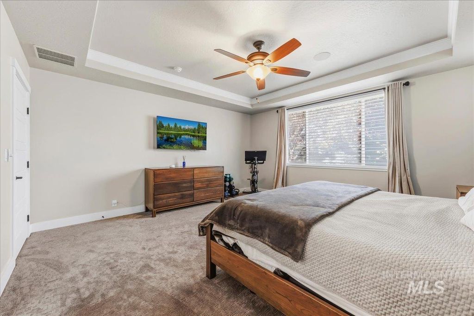
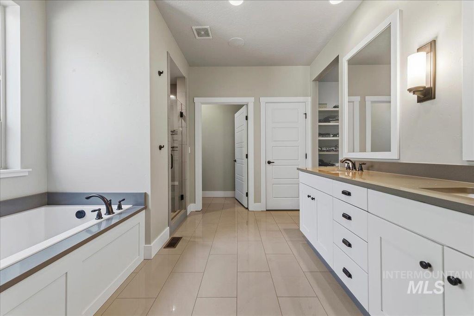
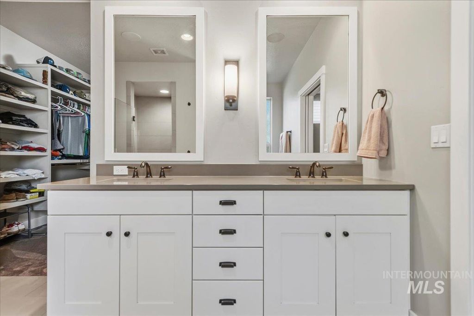
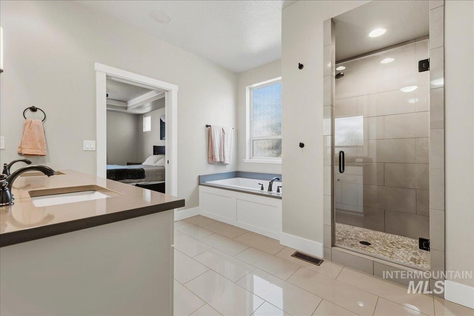
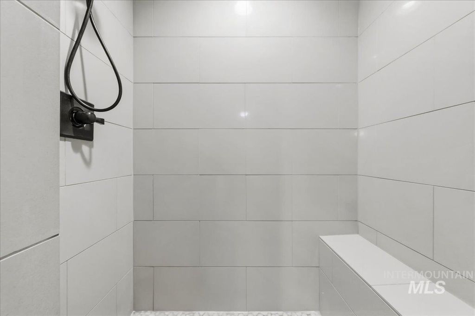
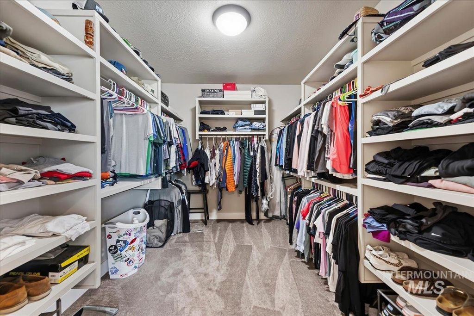
A floor plan you'll fall in love with! Nestled in Eagle's beautiful Ashbury subdivision, this thoughtfully designed single-level home offers the perfect balance of open living spaces and private retreats. The expansive kitchen features granite countertops, double ovens, and plenty of room to gather, flowing seamlessly into the dining and living areas with a cozy fireplace. The spacious primary suite is tucked away for privacy and features an oversized walk-in closet, while the separate junior suite with its own bathroom is ideal for guests or extended stays. A flexible 4th bedroom makes a wonderful home office or den. BRAND NEW carpet in all bedrooms and a recently painted exterior add to the appeal! Step outside to a covered patio overlooking a secluded backyard surrounded by lush, mature landscaping, creating a peaceful outdoor retreat. Professionally installed exterior holiday lighting makes decorating a breeze! Complete with a full 3-car garage and a fantastic Eagle location close to shopping, dining, and everyday conveniences, this home offers a layout that's as functional as it is inviting!
Interior features
- Utilities Sewer Connected, Cable Connected
- Air conditioning Central Air
- Pool description Community
- Fence Full, Metal
- Lot dimension 0.2 Acres
- Lot description Standard Lot 6000-9999 SF, Sidewalks, Corner Lot, Auto Sprinkler System, Full Sprinkler System, Pressurized Irrigation Sprinkler System
Exterior features
- Pool Community
- Pool description Community
- Fence Full, Metal
- Lot dimension 0.2 Acres
- Lot description Standard Lot 6000-9999 SF, Sidewalks, Corner Lot, Auto Sprinkler System, Full Sprinkler System, Pressurized Irrigation Sprinkler System
- Foundation Crawl Space
- Roofing materials Composition
Interested in This Property?
Send Hannah a message for details, availability, or next steps.