7747 W Daybreak Run Ct, Meridian, ID 83646
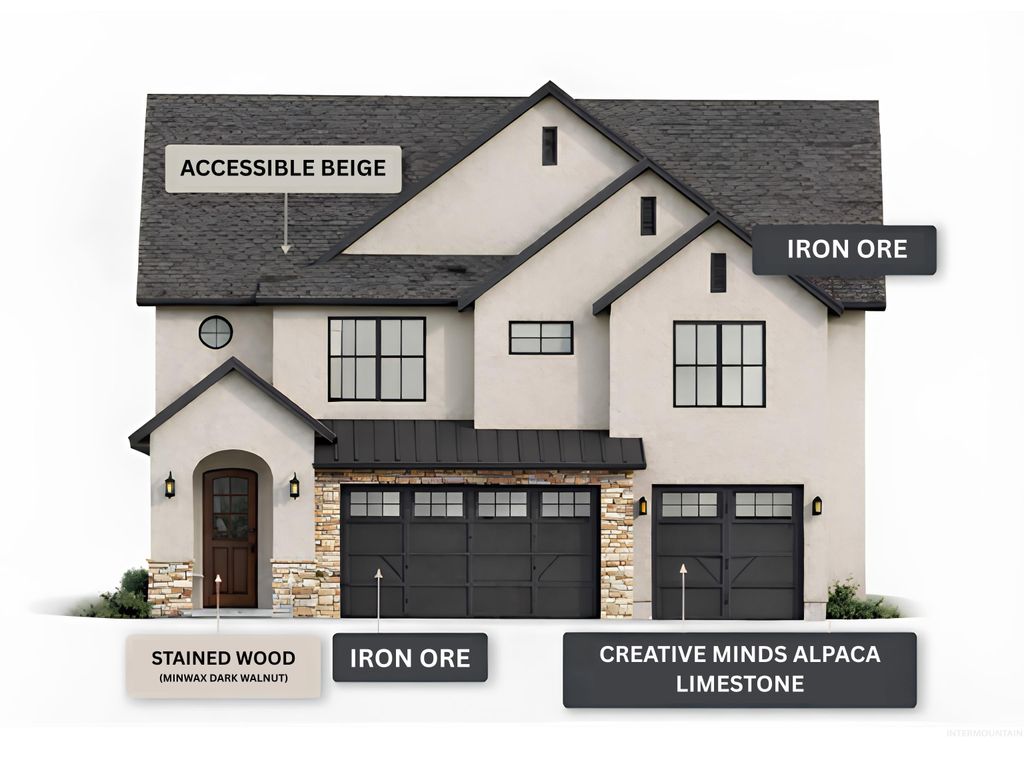
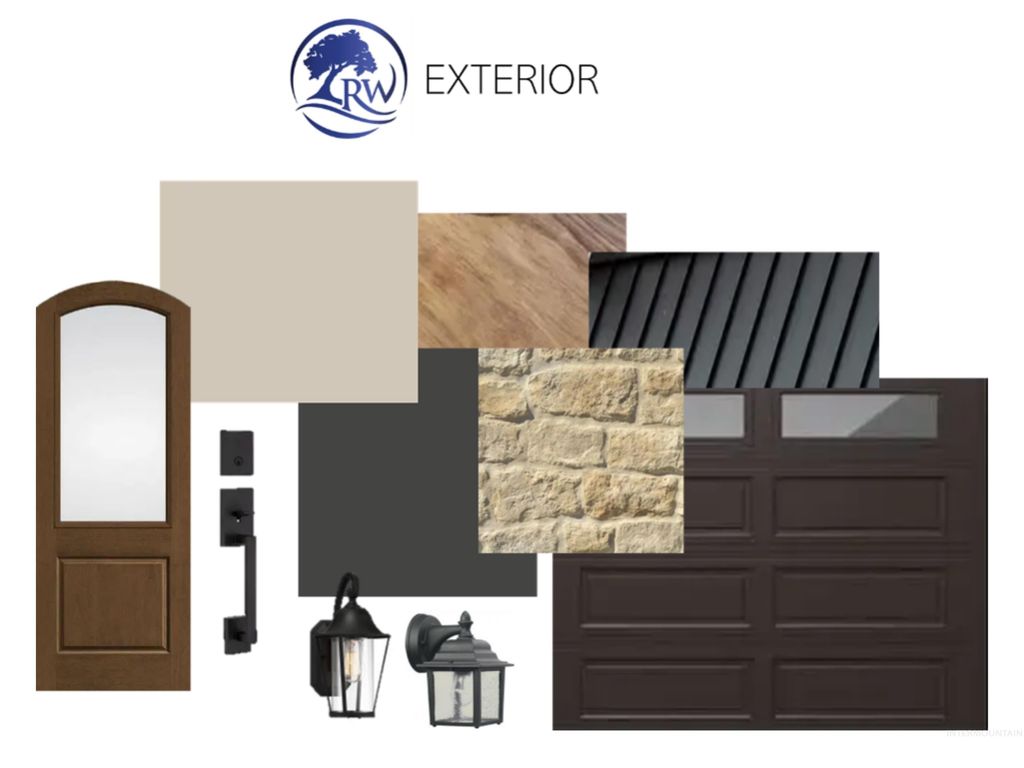
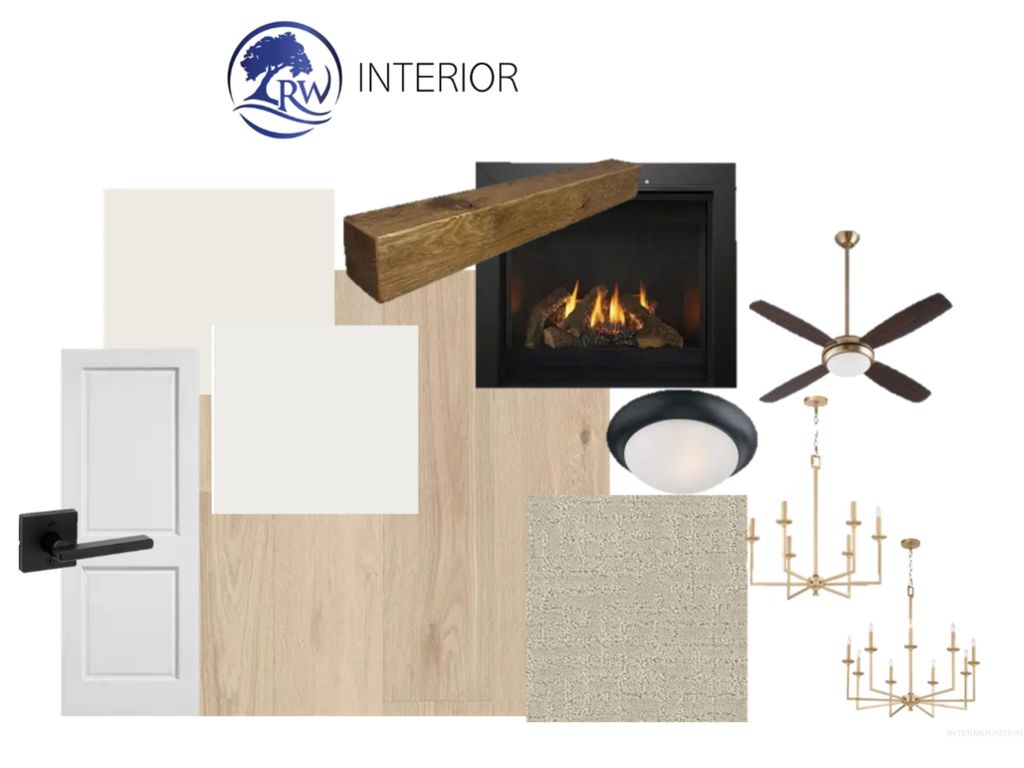

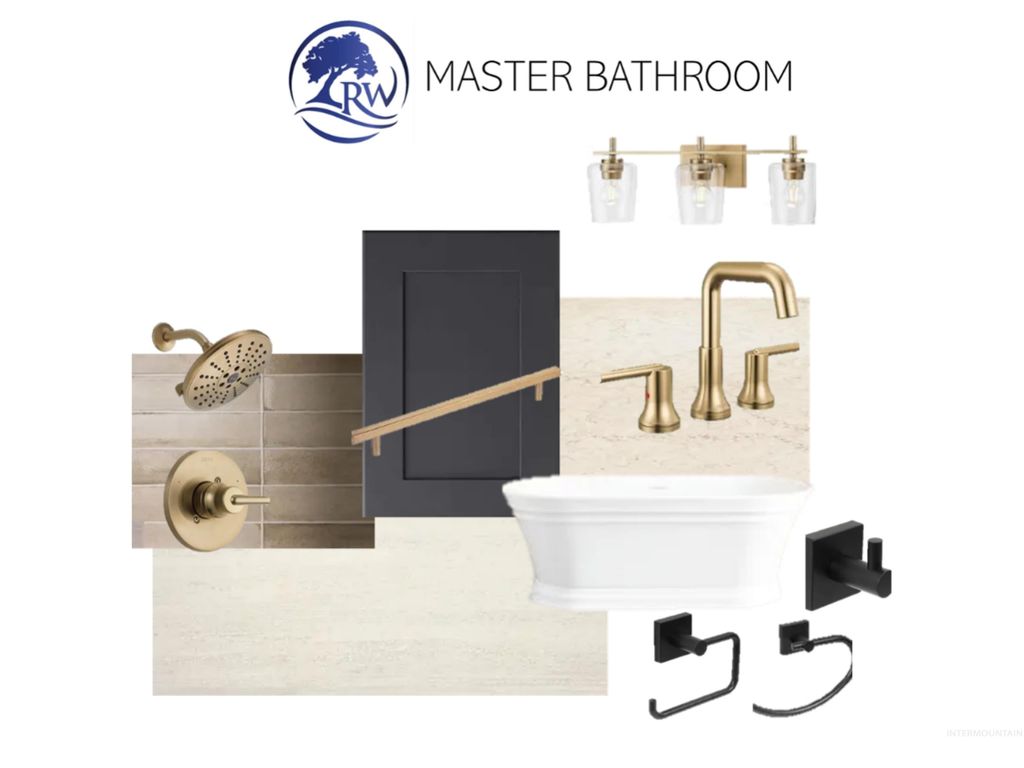
Fresh design & Elevated finishes. This striking new floor plan by Riverwood Homes delivers 3,008 sq ft of thoughtfully designed living with 5 beds, 4.5 baths, 3-car garage, & a built-in shed ready for bikes, garden gear, or whatever fits your lifestyle. Inside, light-filled spaces, stylish LVP flooring, & impressive storage create a home that feels as effortless. The great room makes a statement with a gas fireplace & oversized picture windows, flowing seamlessly into a gourmet kitchen. Custom soft-close cabinetry, under-cabinet lighting, SS appliances, a generous island, and walk-in pantry with built-ins. Flexibility is built into every level. A main-floor bedroom w/ full bath is ideal for guests, multi-generational living, or a private office. Upstairs, a spacious loft creates a second living area alongside three secondary bedrooms—including one with its own en-suite bath & walk-in closet—plus another full bath and conveniently located laundry. And then there’s the primary suite. A private retreat designed to recharge, complete with a custom tiled shower, soaking tub, dual sinks & walk-in closet. Outside, the details are already done with full landscaping, fencing, & sprinklers—plus that rare built-in shed for extra storage without sacrificing garage space. Beyond your front door, enjoy a clubhouse, resort-style pool, pickleball courts, playgrounds, and walking paths.
Interior features
- Utilities Sewer Connected
- Air conditioning Central Air
- Pool description Community, Pool
- Fence Full, Vinyl
- Lot dimension 0.138 Acres
- Lot description Standard Lot 6000-9999 SF, Irrigation Available, Sidewalks, Auto Sprinkler System, Full Sprinkler System, Pressurized Irrigation Sprinkler System
Exterior features
- Pool Community, Pool
- Pool description Community, Pool
- Fence Full, Vinyl
- Lot dimension 0.138 Acres
- Lot description Standard Lot 6000-9999 SF, Irrigation Available, Sidewalks, Auto Sprinkler System, Full Sprinkler System, Pressurized Irrigation Sprinkler System
- Foundation Crawl Space
- Roofing materials Composition, Metal, Architectural Style
Interested in This Property?
Send Hannah a message for details, availability, or next steps.