3136 12th Avenue W, Dickinson, ND 58601
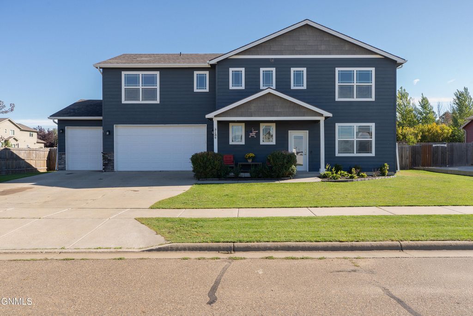
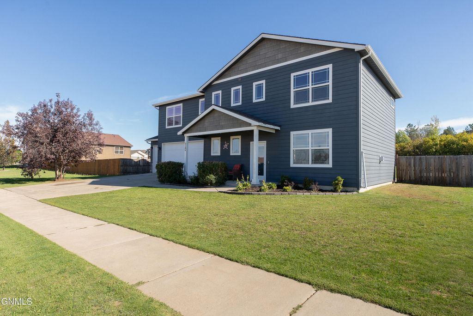
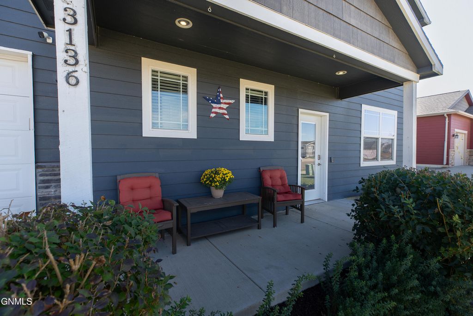
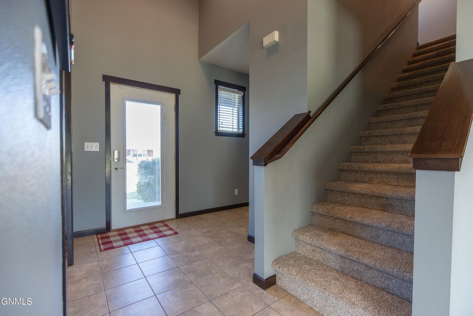
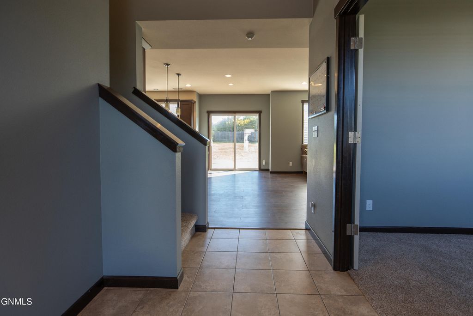
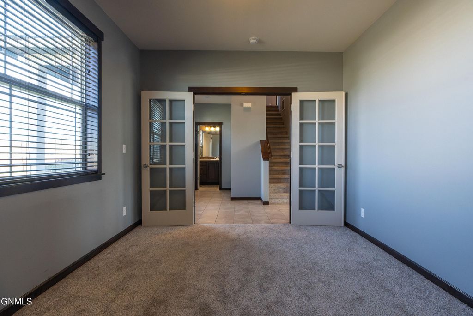
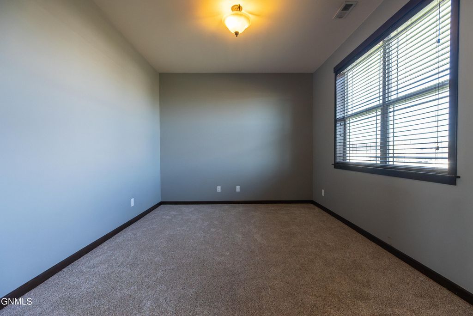
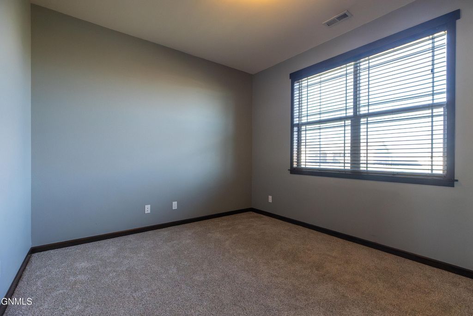
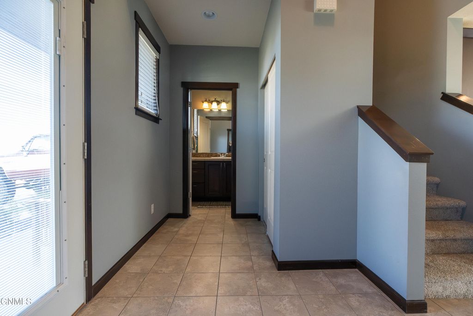
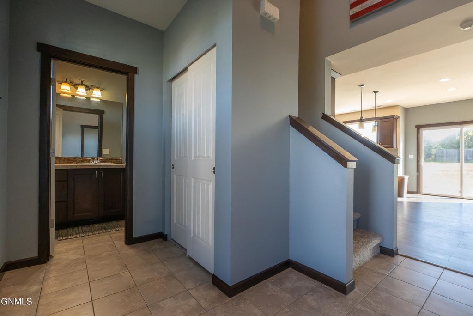
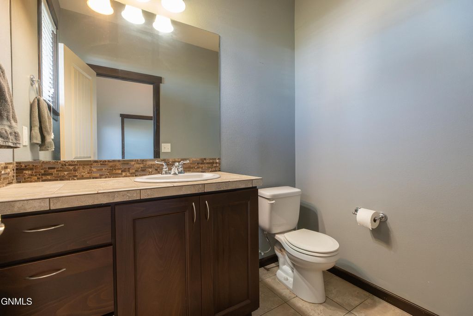
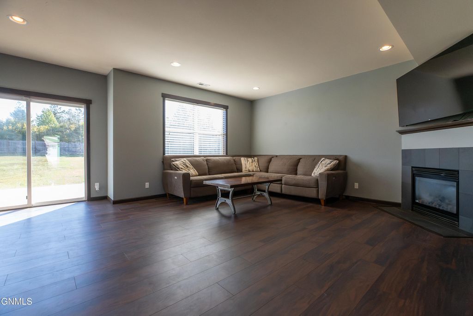
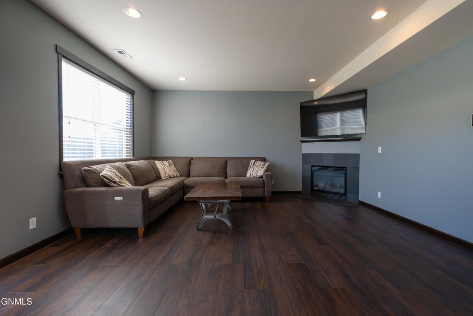
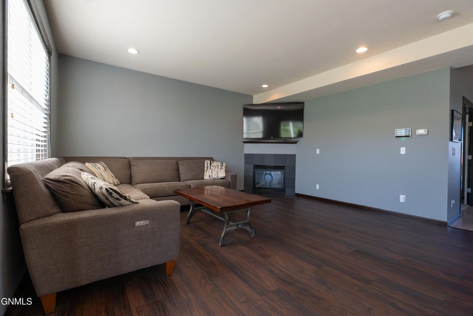
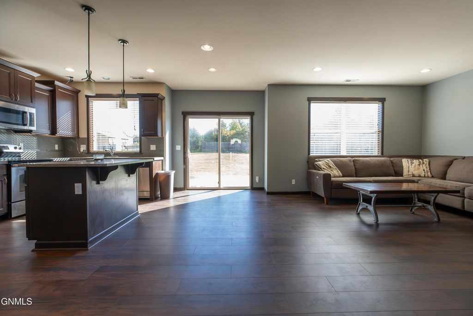
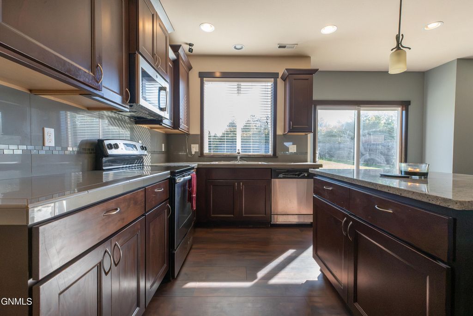
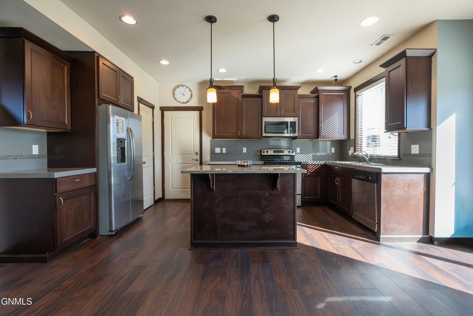
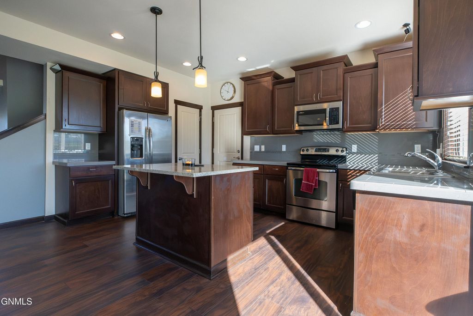
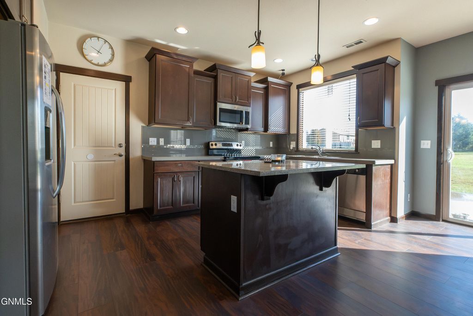
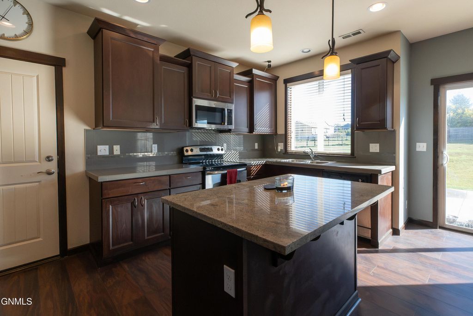
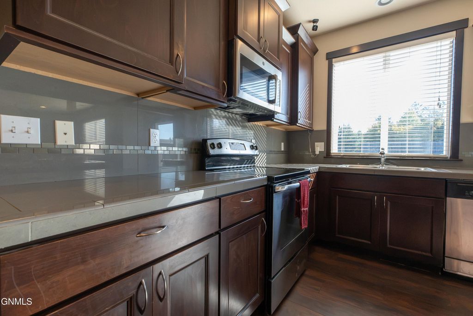
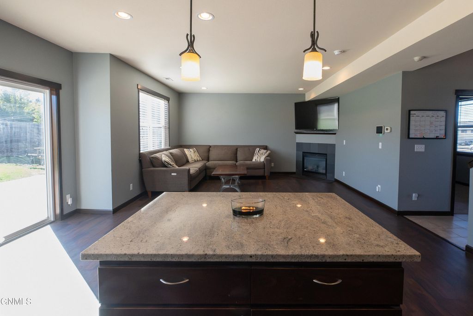
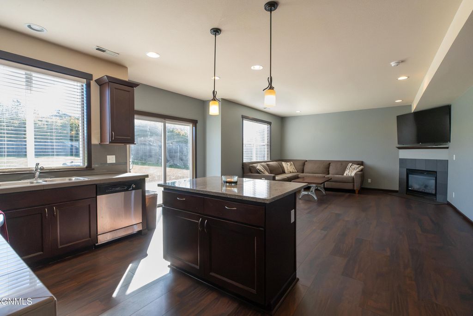
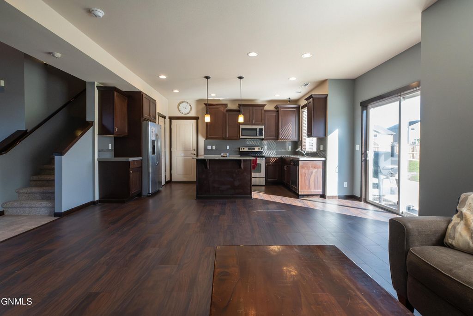
If space, functionality, and move-in-ready updates are on your list, this one delivers. With 2,228 square feet, four spacious bedrooms, 2.5 bathrooms, a dedicated office, and a heated three-stall garage, this beautifully refreshed two-story home offers an incredibly functional floor plan with room to live, work, and entertain. Fresh paint and all-new flooring throughout make it feel bright, updated, and ready to enjoy. The main level is designed for connection, with an open-concept kitchen, dining, and living area anchored by a cozy gas fireplace. The kitchen offers plenty of workspace along with a walk-in pantry for the storage everyone wishes they had. French doors open to a separate office or flex room, ideal for working from home, hobbies, or a quiet space away from the main living area. Upstairs, all four bedrooms are conveniently located on the same level, along with the laundry room. The primary suite is a true standout, offering generous space, a walk-in closet, and a private five-piece ensuite with a garden soaking tub, separate shower, dual sinks, granite countertop, and expansive mirrors. The additional bedrooms are also comfortably sized, creating a second level that is exceptionally functional. Outside, the oversized backyard offers room to truly enjoy the property. The fully fenced huge .326 acre lot includes an expanded concrete patio with plenty of space for grilling, dining, entertaining, or relaxing outdoors. The heated three-stall garage is another huge plus, and an additional parking pad provides even more flexibility for vehicles, trailers, or recreational toys. With fresh updates, generous indoor and outdoor space, four bedrooms and laundry on one level, a fantastic primary suite, and a hard-to-beat garage setup, this home has so much to offer.
Interior features
- Utilities Cable Connected, Electricity Connected, Natural Gas Connected, Sewer Connected, Water Connected, Trash Pickup - Public
- Air conditioning Central Air
- Basement description None
- Fence Split Rail
- Lot dimension 0.326 Acres
- Lot description Sprinklers In Front, Sprinklers In Rear
Exterior features
- Fence Split Rail
- Lot dimension 0.326 Acres
- Lot description Sprinklers In Front, Sprinklers In Rear
- Foundation Concrete Perimeter, Slab
- Exterior Private Yard
- Roofing materials Composition
Interested in This Property?
Send Hannah a message for details, availability, or next steps.