7145 Tatanka Lane, Helena, MT 59602
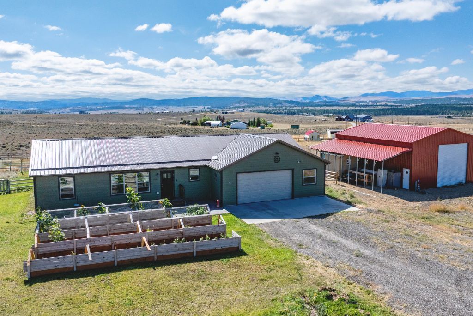
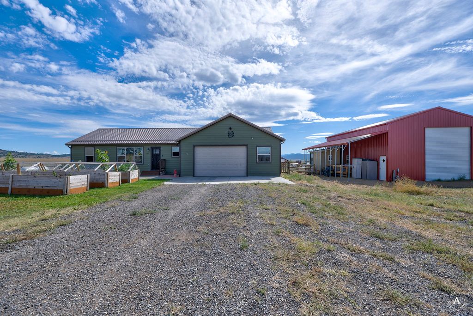
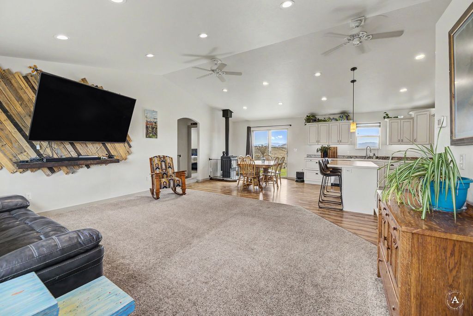
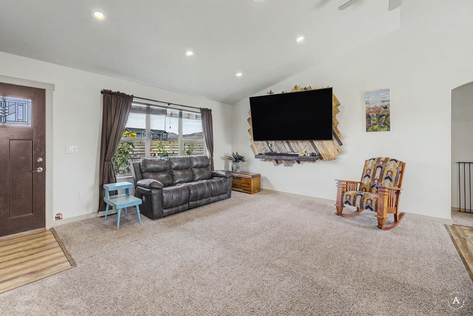
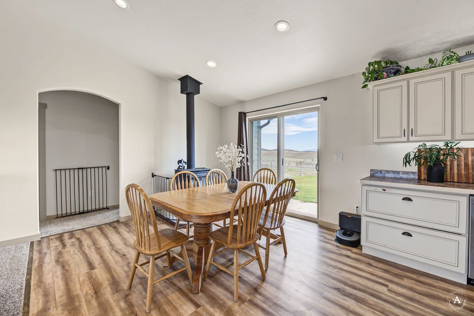
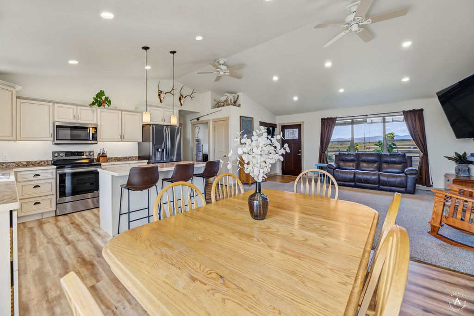
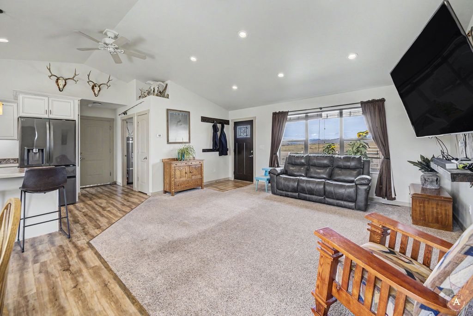
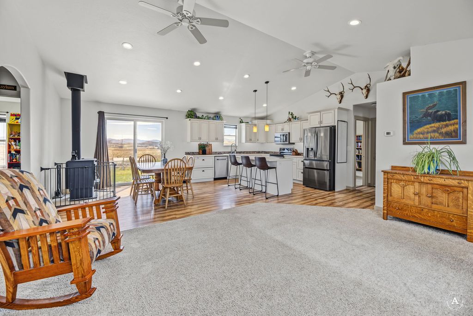
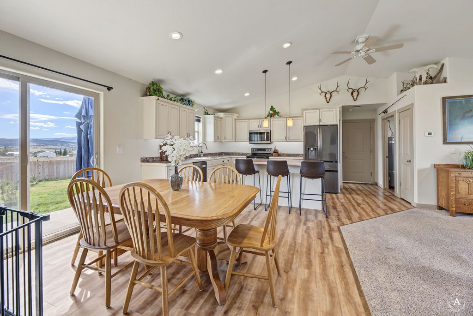
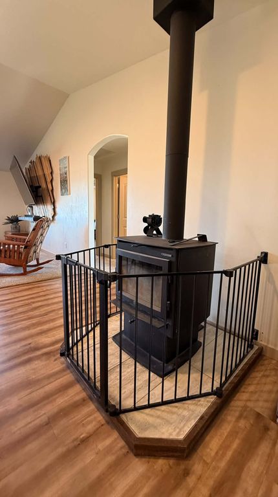
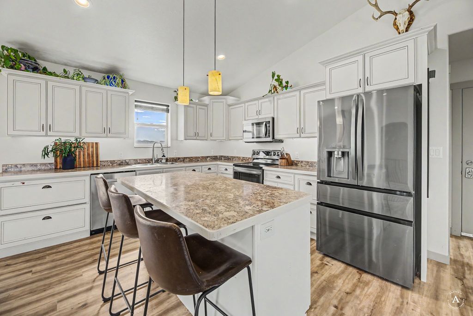
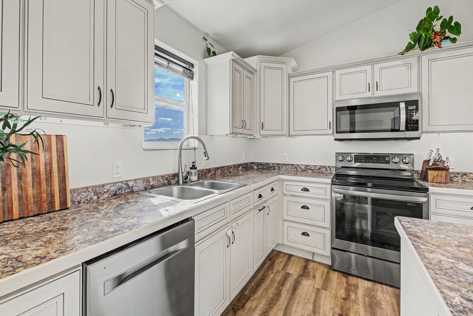
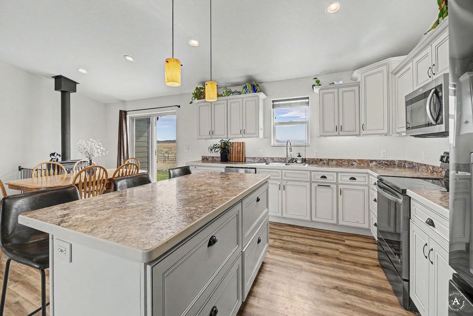
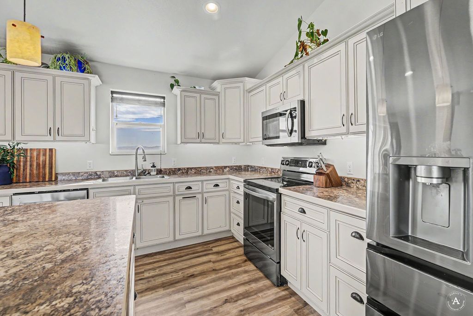
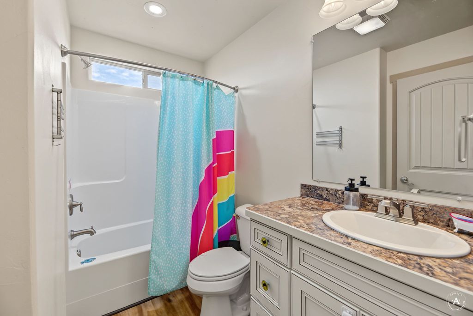
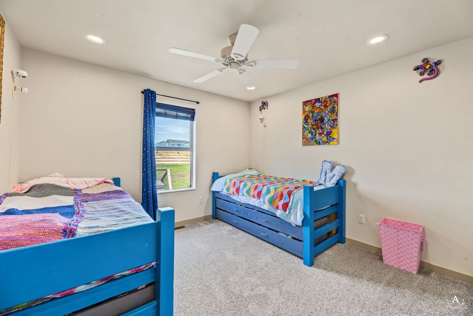
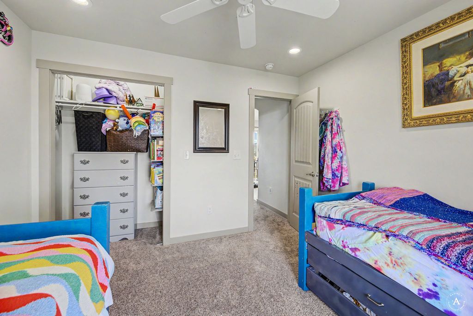
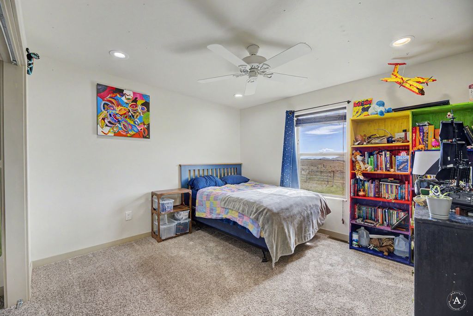
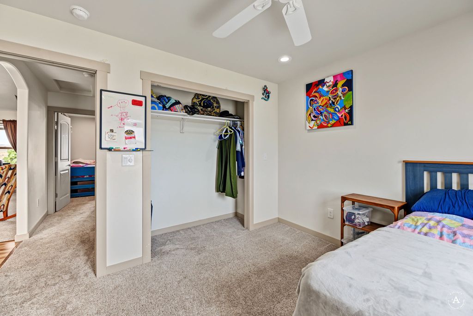
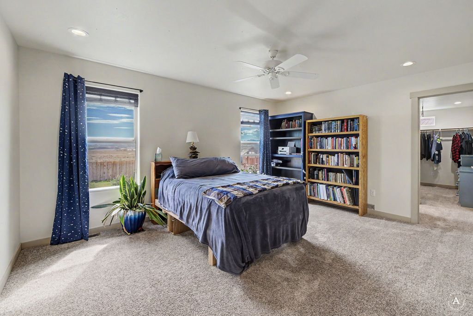
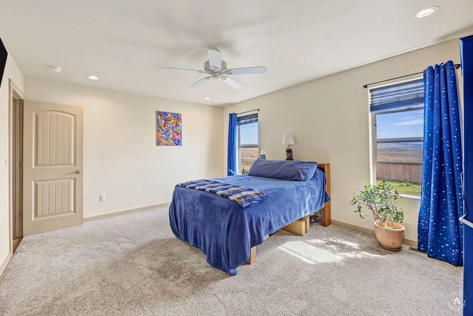
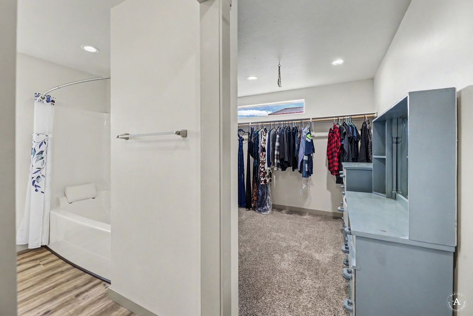
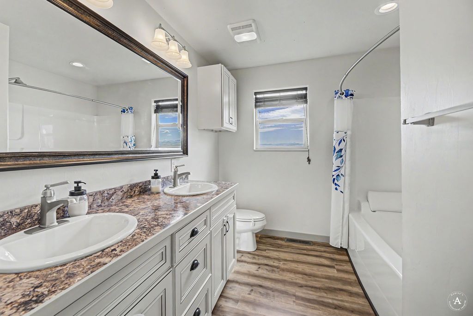
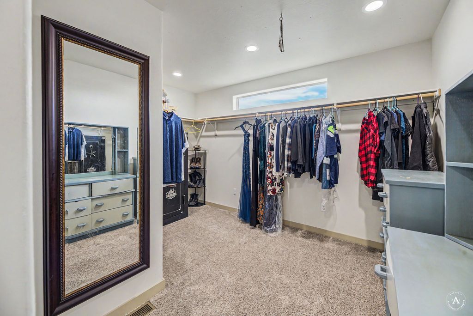
Welcome home to this 3 bed/2 bath home with a primary suite, vaulted ceilings, and one level living on 5 acres with sweeping views overlooking the mountains. Inside, the open-concept kitchen/dining/living area is flooded with natural light. The large primary suite has an extra long bathtub and spacious walk-in closet. The wood stove can add ambiance - as well as practical secondary heating - after a rewarding day of harvesting food from the raised greenhouse gardens. There’s an oversized 2-car garage, and an insulated 30'x40' shop with a 14' overhead garage door with its own septic system ready to store RVs, boats or big projects, and a 40’x 8' bunker that's 9.5' in height that could also be used for underground storage. The house has a 6' deep crawl space with plenty of room for additional storage. Enjoy rural living where the highway turnoff to the house is just 5 minutes from the Green Meadow traffic circle and 8 minutes from Bob's Valley Market. Don't miss this rare property. Schedule your private showing today! There are several unique features like RV hookups for well water, a secondary septic, and electrical. There's a concrete spillway from one of the outdoor spickets to make fresh water available to small animals. There's a heated hen house and enclosure, a dig-out for a sunken fire pit or for use as freshwater acquaculture, and a section of the property behind the house for fenced-in gardening too. All the fans in the house are operated by wall switches, all the the lights (except the closets and garage) are dimmable, and there is motion-sensor lighting above the kitchen cabinets and below. There is also ample parking in front of the house or shop for trailers, equipment, toys, or vehicles.
Interior features
- Additional features Greenhouse, Poultry Coop, Shed(s), Workshop
- Utilities Propane
- Air conditioning Central Air
- Basement description None
- Outbuildings Greenhouse, Poultry Coop, Shed(s), Workshop
- Fence Barbed Wire, Partial, Wood
- Lot dimension 5 Acres
- Lot description Back Yard, Corners Marked, Front Yard, Gentle Sloping, Level
Exterior features
- View Meadow, Mountain(s), Residential, Valley, Trees/Woods
- Outbuildings Greenhouse, Poultry Coop, Shed(s), Workshop
- Fence Barbed Wire, Partial, Wood
- Lot dimension 5 Acres
- Lot description Back Yard, Corners Marked, Front Yard, Gentle Sloping, Level
- Foundation Poured
- Exterior Garden, Playground, RV Hookup, Propane Tank - Leased
- Roofing materials Metal
Interested in This Property?
Send Hannah a message for details, availability, or next steps.