336 Northwood Avenue, Libby, MT 59923
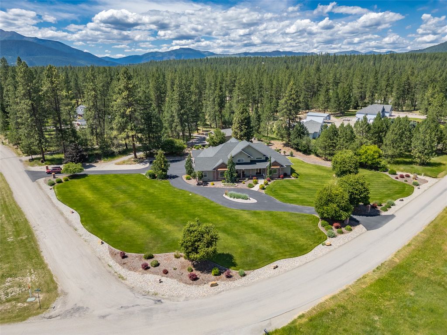
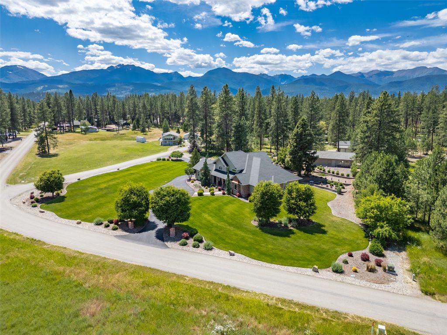
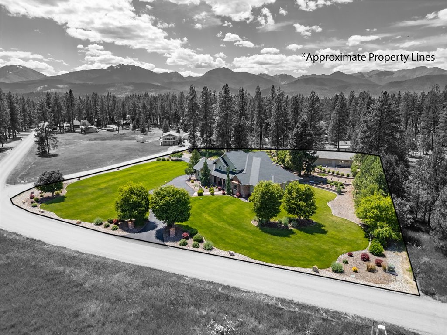
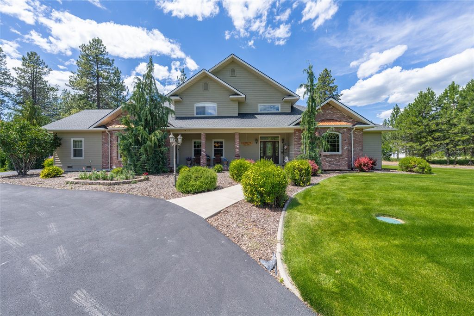
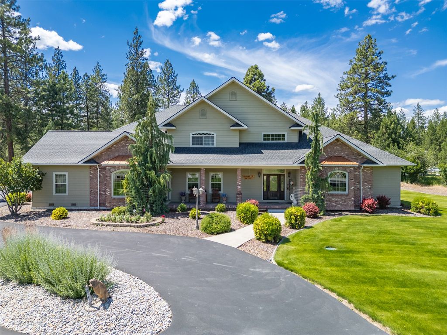
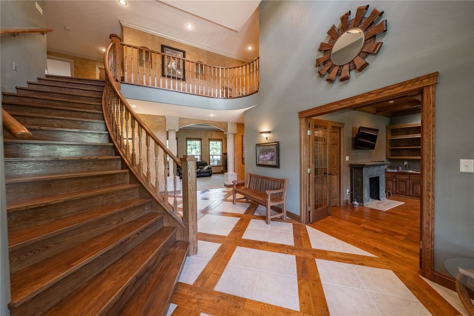
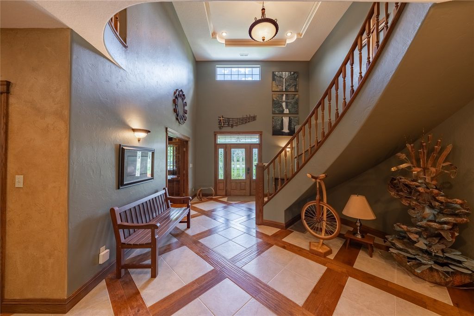
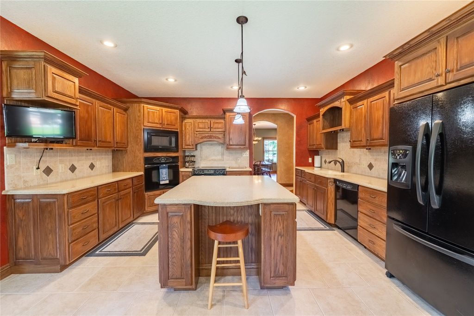
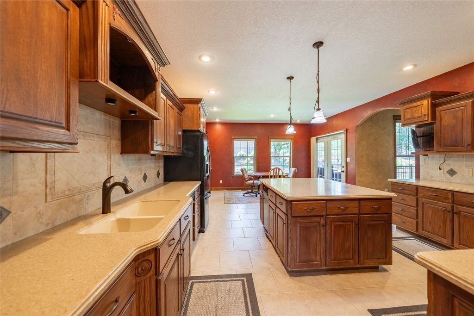
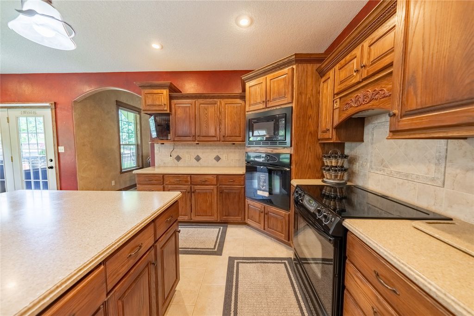
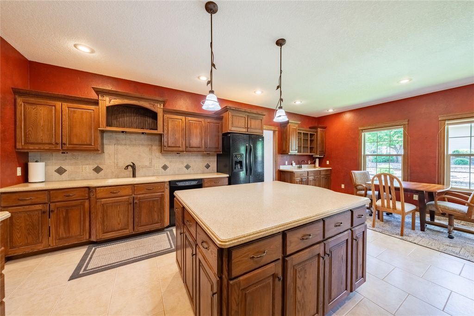
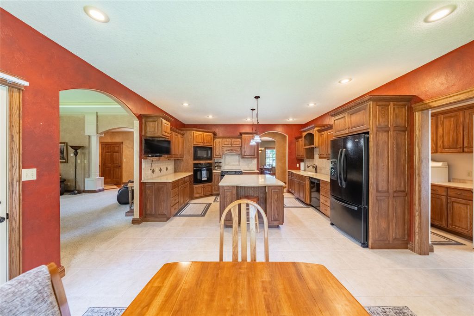
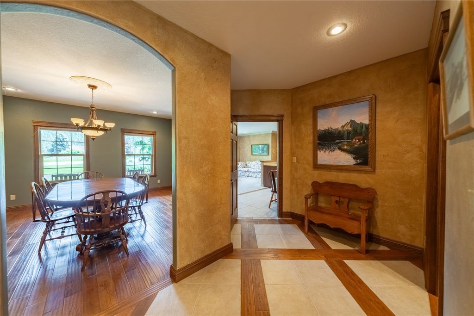
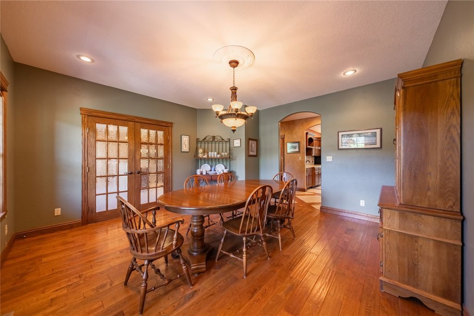
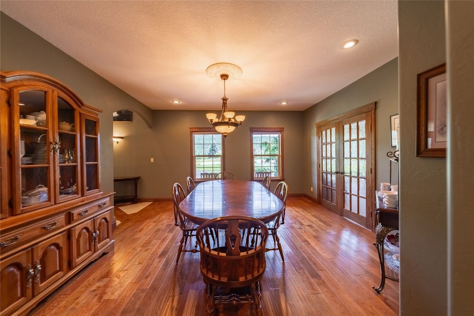
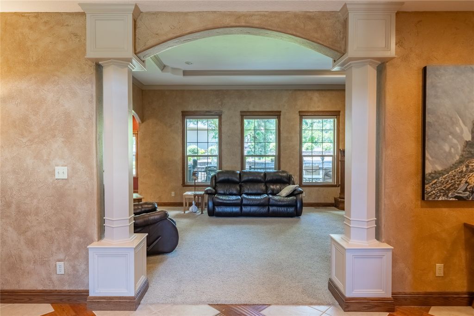
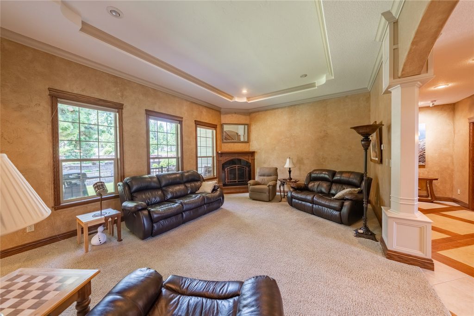
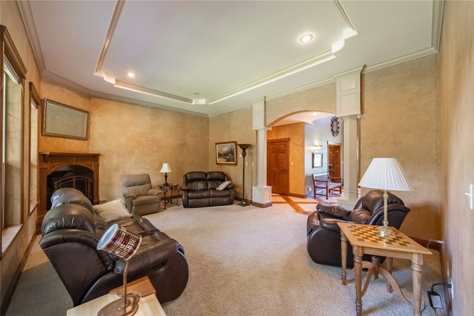
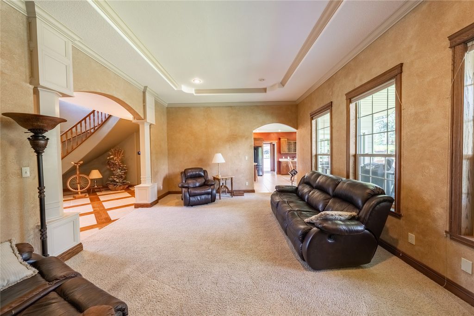
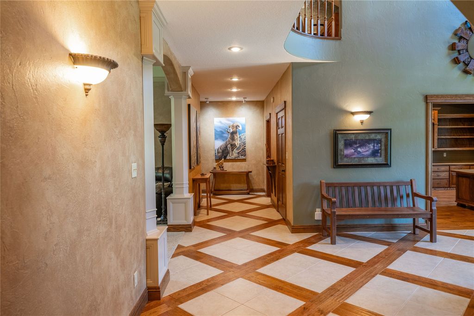
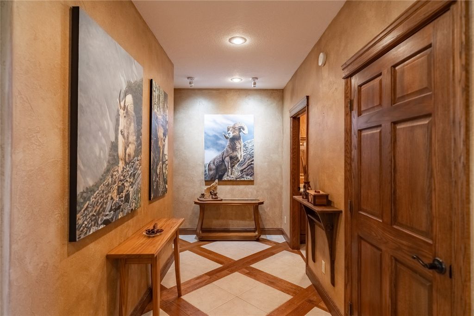
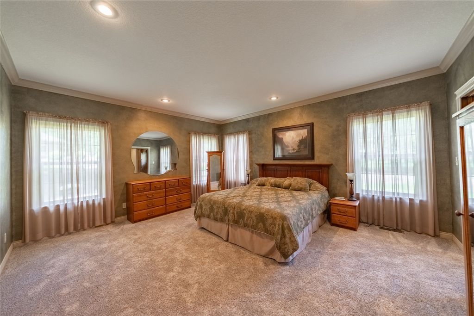
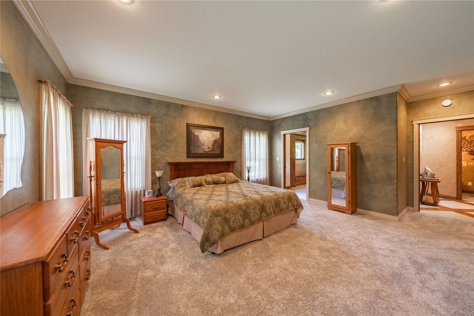
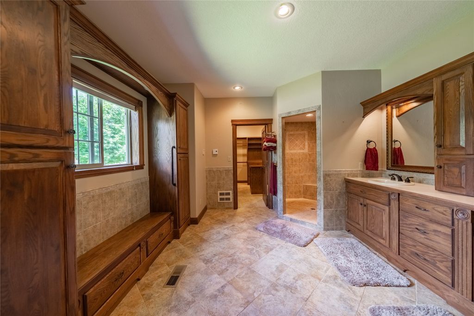
**Timeless Elegance. Exceptional Craftsmanship. Unmatched Comfort.** Discover the beauty and craftsmanship of this stunning custom-built 4-bedroom, 5-bath residence set on 1.587 beautifully landscaped acres. Thoughtfully designed for both refined living and effortless entertaining, this exceptional home is filled with architectural details and quality finishes rarely found in today’s homes. From the breathtaking curved staircase and custom tray ceilings to the abundant built-ins and carefully designed spaces throughout, every detail reflects thoughtful craftsmanship. The gourmet kitchen is truly the heart of the home, featuring granite countertops, abundant custom cabinetry, under-cabinet lighting, and a convenient wet bar—perfect for everything from casual mornings to elegant entertaining. The inviting living room offers a warm and comfortable gathering space centered around a cozy propane fireplace. The luxurious primary suite provides a peaceful retreat with a spacious walk-in closet and elegant ensuite bath featuring heated floors for year-round comfort. A sophisticated executive office showcases beautiful wood coffered ceilings and custom built-in cabinetry, creating an inspiring and functional work-from-home environment. A private 1-bedroom, 1-bath guest suite with its own separate entrance provides exceptional accommodations for guests, extended family, or multigenerational living. Comfort is thoughtfully addressed throughout the home with an efficient air-source heat pump and three independently controlled heating and cooling zones. Outside, beautifully manicured grounds create your own private oasis. Relax or entertain beneath the covered back deck, gather around the firepit on cool Montana evenings, and enjoy the convenience of underground sprinklers and drip irrigation that keep the landscaping lush and vibrant. The property is equally impressive for those who value workspace and storage. The attached 3-car garage features a commercial-grade epoxy floor, while the detached heated shop—with built-in vacuum collection system—offers an outstanding space for woodworking, hobbies, projects, or additional storage. A paved driveway adds the finishing touch to this remarkable property. **A rare combination of custom craftsmanship, luxury, functionality, and beautifully maintained outdoor spaces—this is a home designed to be enjoyed for years to come.**
Interior features
- Additional features Shed(s), Workshop
- Utilities Electricity Connected, High Speed Internet Available, Phone Connected, Underground Utilities
- Air conditioning Central Air
- Basement description Crawl Space
- Outbuildings Shed(s), Workshop
- Lot dimension 1.587 Acres
- Lot description Back Yard, Corners Marked, Front Yard, Landscaped, Sprinklers In Ground, Views, Level
Exterior features
- View Mountain(s), Residential, Trees/Woods
- Outbuildings Shed(s), Workshop
- Lot dimension 1.587 Acres
- Lot description Back Yard, Corners Marked, Front Yard, Landscaped, Sprinklers In Ground, Views, Level
- Foundation Poured
- Exterior Courtyard, Fire Pit, Rain Gutters, Storage
- Roofing materials Composition
Interested in This Property?
Send Hannah a message for details, availability, or next steps.