5813 Bodine Lane, Bismarck, ND 58503
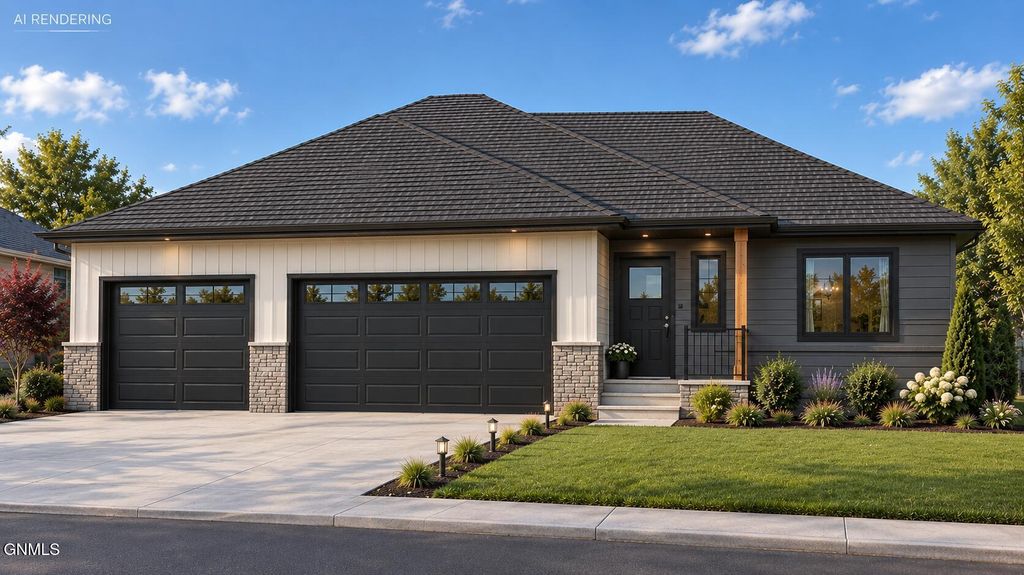
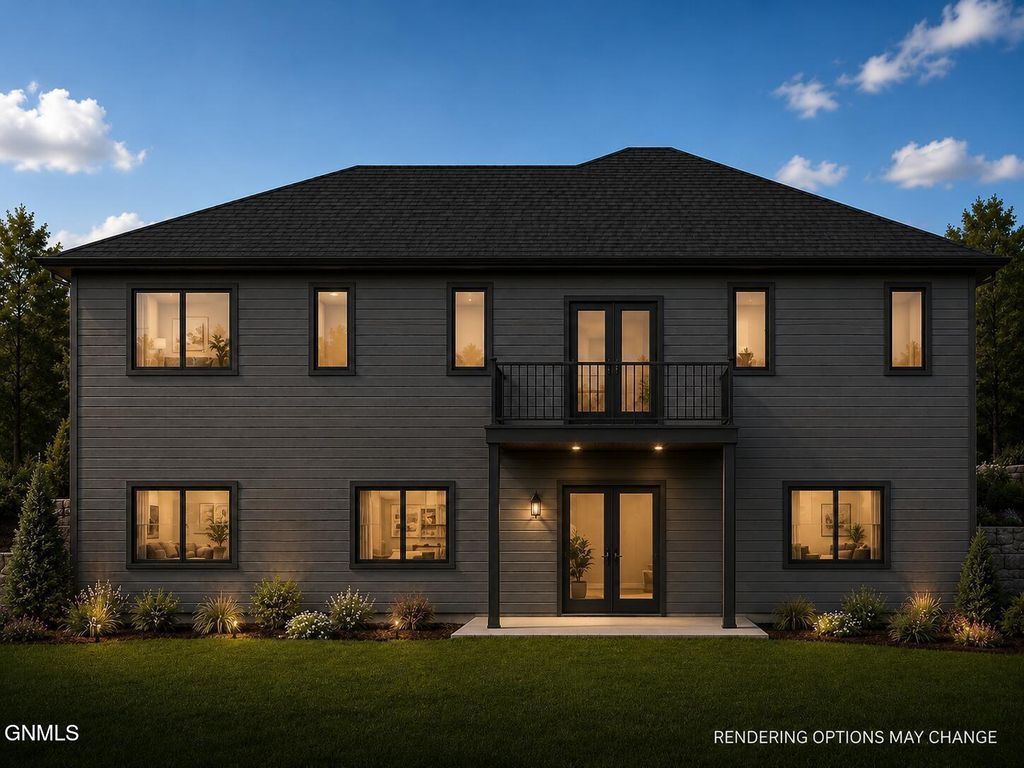
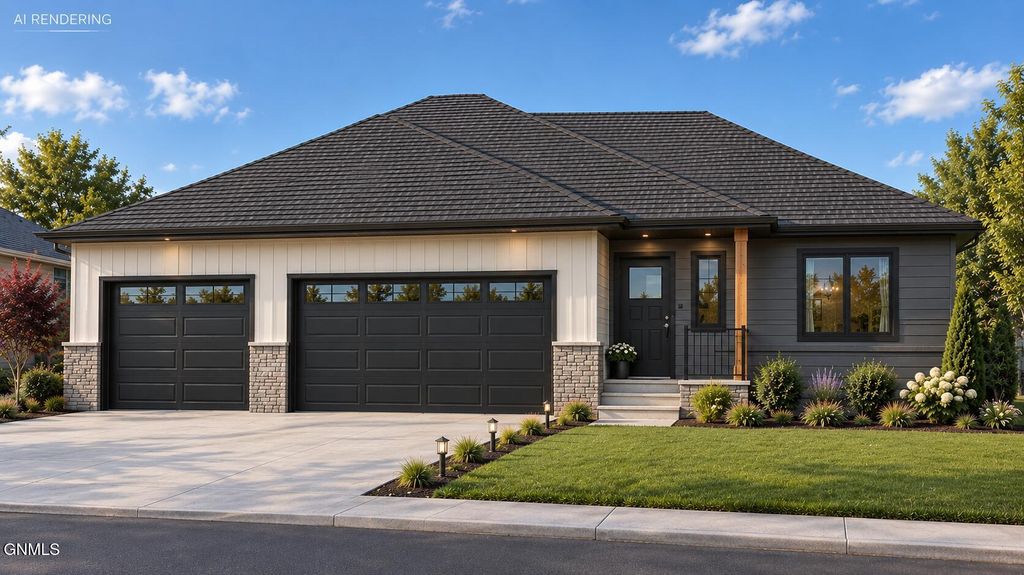
Welcome to this beautifully designed ranch-style walkout home by JE Builders, offering modern finishes, quality construction, and plenty of room to grow. The open main level features vaulted ceilings throughout the living room, dining area, and kitchen, creating a bright and spacious setting for everyday living and entertaining. The kitchen combines style and function with quartz countertops, stainless steel appliances, a large center island, tile backsplash, under-cabinet lighting, pendant lights, and a convenient pantry. Light blonde and black cabinetry adds warmth and contrast, while a mix of black and gold hardware gives the space a unique, finished look. Black plumbing fixtures continue the modern design throughout the home. A statement chandelier defines the dining area, and a patio door provides access to the future deck. The adjoining living room is centered around an electric fireplace, adding warmth and character to the open living space. The spacious primary suite features a boxed ceiling, dual vanities, a fiberglass shower, private toilet room, linen closet, and large walk-in closet. Two additional bedrooms and a full bathroom are located on the opposite side of the home, creating a practical layout with added privacy. The framed, unfinished walkout lower level is ready for future completion. The planned layout offers space for two large bedrooms with walk-in closets, a guest bathroom, an expansive family room with walkout access, and additional storage beneath the stairs. The oversized three-stall garage provides approximately 974 square feet of space for vehicles, storage, and recreational equipment. It also includes a floor drain and is roughed in for a future gas heater. Outside, vinyl siding, stone accents, black Andersen windows, and matching black garage doors create a clean and striking exterior. With its thoughtful floor plan, beautiful finishes, and opportunity for future expansion, this JE Builders home has so much to offer. Contact your favorite REALTOR® to schedule a private showing today.
Interior features
- Air conditioning Central Air
- Basement description Unfinished, Walk-Out Access, Daylight, Storage Space
- Lot dimension 0.25 Acres
- Lot description Lot - Owned, Rectangular Lot
Exterior features
- Lot dimension 0.25 Acres
- Lot description Lot - Owned, Rectangular Lot
- Foundation Concrete Perimeter
- Exterior Lighting, Rain Gutters
- Roofing materials Shingle
Interested in This Property?
Send Hannah a message for details, availability, or next steps.