812 7th Street S, Shelby, MT 59474
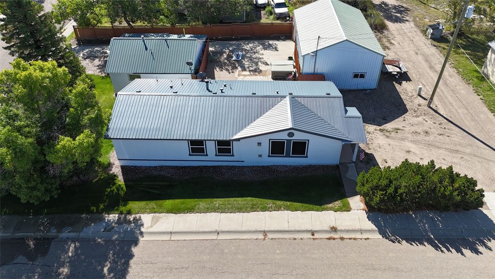
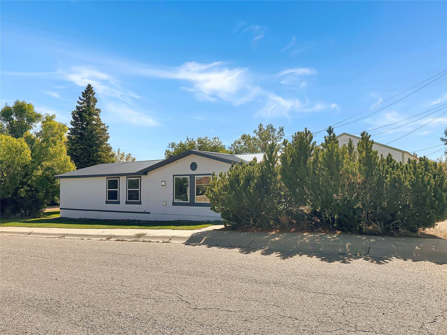
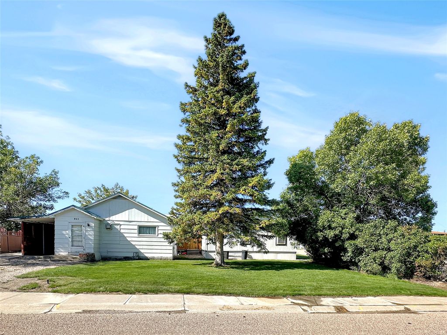
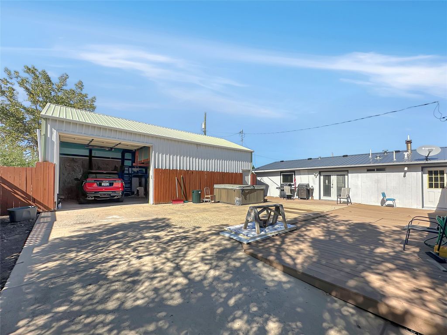
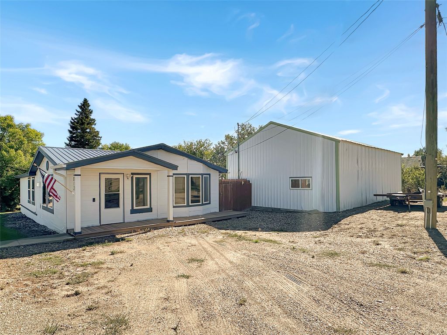
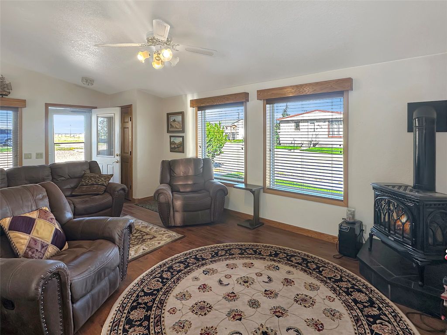
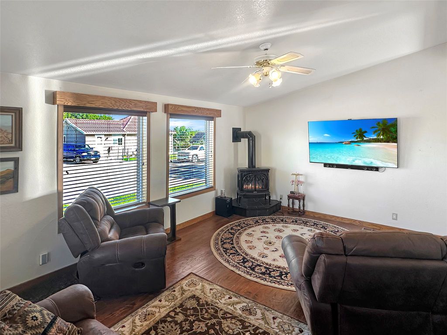
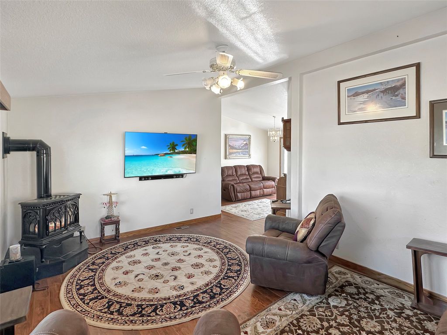
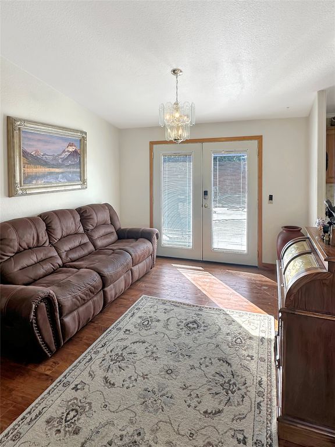
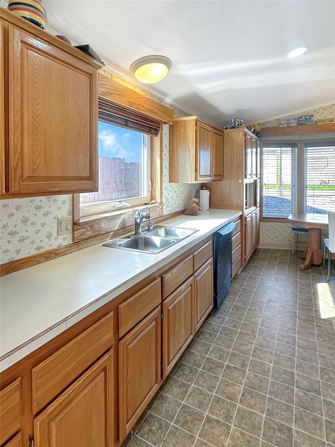
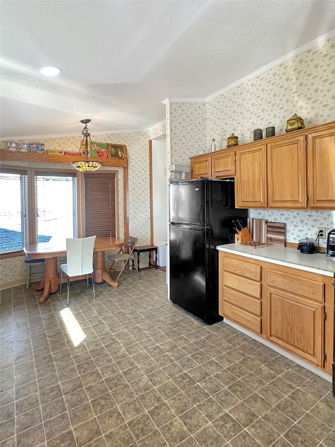
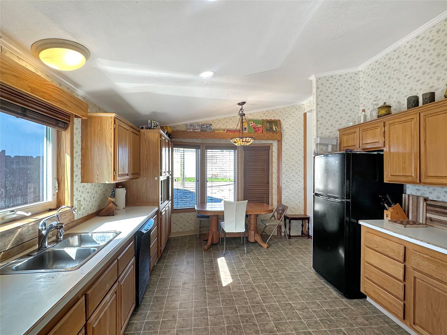
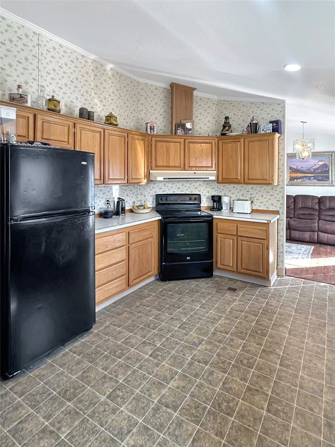
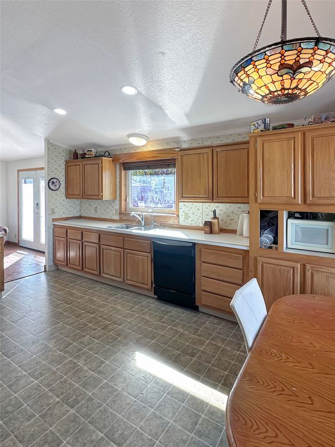
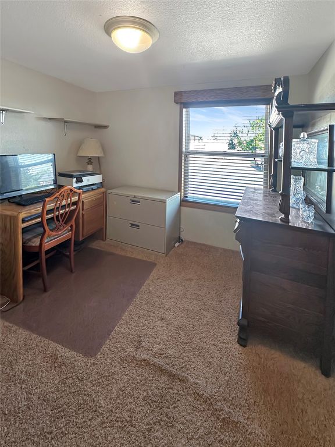
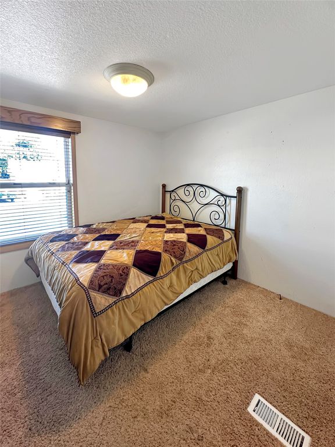
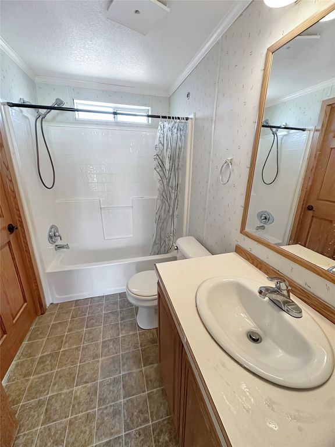
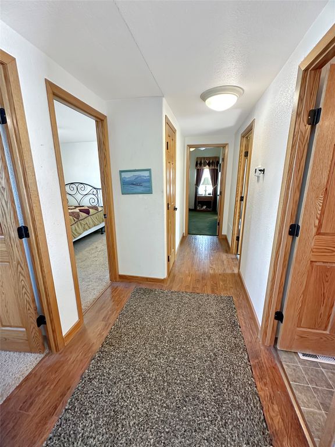
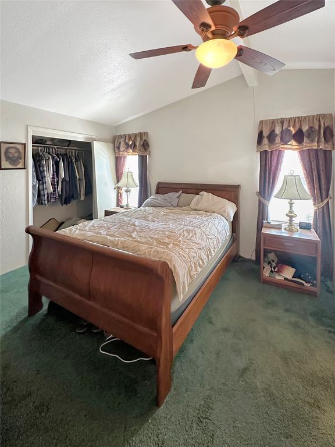
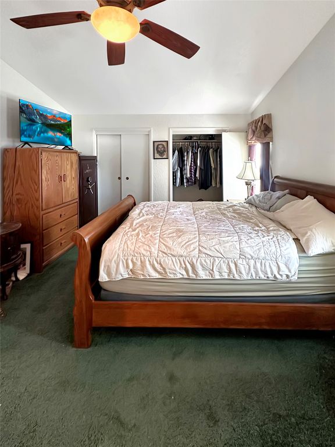
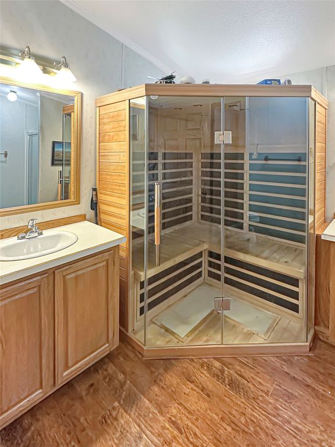
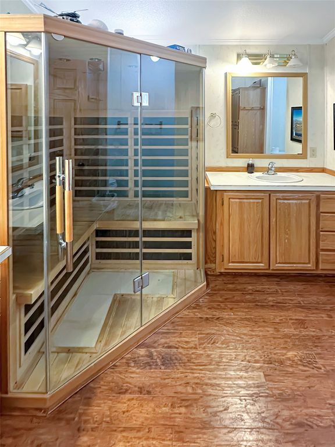
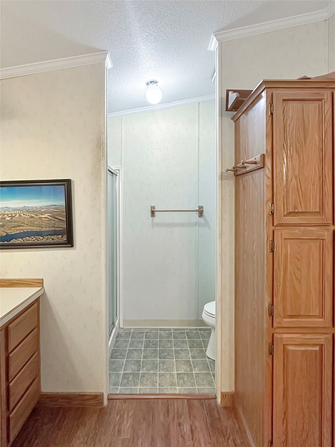
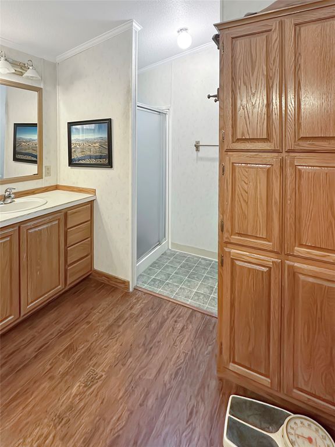
One of a kind property featuring 2 houses and a large garage/shop. 10,625 sqft lot with a 1992 double wide manufactured home on 4 concrete runners/tied down. A 1930 one bedroom rental house and 912 sqft insulated and heated garage. The manufactured home has gas fireplace, infrared sauna, updated furnace, metal roof, hot water on demand, solid oak interior doors, some updated flooring and blinds. There is living room, large kitchen with oak cabinets and breakfast nook. Separate dining or sitting area. 2 bedroom and full bath, laundry room with door to exterior and primary bedroom with 2 closets, a primary bath with walk in shower, 2 sinks and infrared sauna. Rental house has a metal roof, new hot water tank & brand new stainless steel fridge. There is a kitchen, living room, one bedroom, full bathroom, office area, laundry in the back porch. There is separate off street parking in front of rental and parking off the alley for the manufactured home. There is a long drive way to access the garage. Garage is metal siding and roof, heated, insulated and has attic storage. Huge patio area between all three structures with a hot tub. Sprinkler System. This property has so much potential and ready to be your new home or investment property.
Interior features
- Utilities Electricity Connected, Natural Gas Connected, High Speed Internet Available, Phone Available
- Air conditioning Central Air
- Basement description Crawl Space
- Fence Partial, Wood
- Lot dimension 0.244 Square Feet
- Lot description Level, Sprinklers In Ground
Exterior features
- View Residential
- Fence Partial, Wood
- Lot dimension 0.244 Square Feet
- Lot description Level, Sprinklers In Ground
- Foundation Other, Poured
- Exterior Hot Tub/Spa
- Roofing materials Metal
Interested in This Property?
Send Hannah a message for details, availability, or next steps.